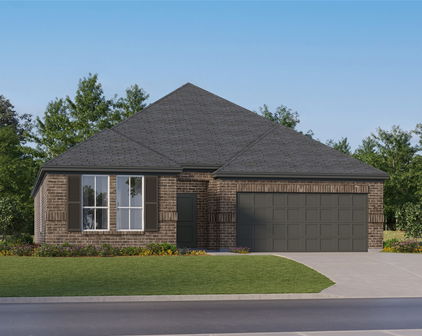
Fort Worth Homes with Eagle Mt-Saginaw Isd School district

Fort Worth Homes with Eagle Mt-Saginaw Isd School district

Welcome to Fort Worth, Texas—an enchanting city that beautifully marries the rich tapestry of Western heritage with modern vibrancy. Nestled in Tarrant County, Fort Worth is known for its dynamic arts scene, historic districts, and a plethora of outdoor activities. Whether you’re exploring the renowned Fort Worth Stockyards, enjoying a day at the Fort Worth Zoo, or indulging in the culinary delights of its diverse neighborhoods, there’s something for everyone in this welcoming city.

One of the standout features of Fort Worth is its commitment to education, particularly within the Eagle Mountain-Saginaw Independent School District (ISD). Families seeking homes in this area will find a nurturing environment for their children, with schools dedicated to academic excellence and personal growth. The Eagle Mountain-Saginaw ISD is celebrated for its innovative programs, dedicated educators, and a strong sense of community, making it an ideal choice for families prioritizing education.

When it comes to real estate, Fort Worth offers a variety of housing options to suit every lifestyle. From charming single-family homes to modern townhouses, the neighborhoods within the Eagle Mountain-Saginaw ISD are designed to cater to both comfort and convenience. Residents enjoy easy access to parks, shopping, and dining, all while being part of a thriving community that values family and education.

Discover the charm of Fort Worth and the exceptional opportunities it offers for families within the Eagle Mountain-Saginaw ISD. Your dream home awaits in this vibrant city where tradition meets progress!

Newest Fort Worth Homes with Eagle Mt-Saginaw Isd School district

4318 Sandstrom Way, Fort Worth
$1,624,000
4 Beds ⋅ 4 Baths ⋅ 21421115 MLS
Experience tranquility in this custom-built one-story modern brick home situated on one-acre-plus lot bordered by greenspace. Enjoy an exceptionally well-appointed luxury home with four bedrooms, three-and-a half bathrooms, study, flex room, laundry room and drop zone. Appreciate the easy care of wood flooring and tile throughout. The gourmet kitchen features Pro appliances, stacked two-tier cabinets with top tier glass, built in wine rack, large 9' island with storage and large pantry with custom cabinetry. Soaring twelve-foot ceilings, oversized windows and 12' Pella sliding glass door create seamless indoor-outdoor living with textured spray deck and lighted pergola designed for resort like recreation. Outdoor space can also be accessed from French doors from flex room, creating the ultimate entertainment space. Cool-off in 15x36 sport bottom swimming pool with tanning ledge, flush spa, sliding cover and expanded pool deck for sunning. The fully equipped outdoor kitchen includes refrigerator, coyote grill, 28 Blackstone, and wood faced cabinets. Step up your game with dedicated lighted pickleball court and built-in net sleeves. Relish morning coffee on the shaded patio and a wood burning fireplace for chilly evenings. Practicality meets luxury with an oversized three-car garage and 42x36 Morton outbuilding with 12' overhead door, 5 concrete, 50A, and additional septic disposal, both have commercial grade epoxy. Extensive landscape design enhances the fully fenced and gated acreage with lush greenery, cypress trees, and automated irrigation systems. Every interior and exterior detail has been thoughtfully upgraded with premium finishes, custom cabinetry, and modern conveniences to create a truly comprehensive and upscale estate. Additional features include a private well, aerobic septic system, buried 250-gallon propane tank, tankless water heater and whole house water filter.

4318 Sandstrom Way, Fort Worth

10964 Colonial Heights Ln, Fort Worth
$297,000
4 Beds ⋅ 3 Baths ⋅ 21419874 MLS
Freshly painted, featuring brand-new carpet, and ready for its next owners! This charming two-story home offers the perfect combination of comfort, style, and functionality in a wonderful community filled with amenities to enjoy! Featuring 4 spacious bedrooms, 2.5 bathrooms, and a versatile upstairs living area, this thoughtfully designed floor plan provides room to entertain, unwind, and make yourself right at home. Step inside to discover a bright, refreshed interior and an inviting living room that flows effortlessly into the dining area and kitchen, creating a welcoming atmosphere for everyday living and memorable gatherings. The downstairs primary suite offers a peaceful retreat, complete with a private ensuite bathroom and generous walk-in closet. A conveniently located half bathroom adds extra comfort for guests. Upstairs, you'll find three generously sized secondary bedrooms and a spacious second living area, perfect for a media room, game room, or the ultimate movie-night retreat! Whether hosting friends or enjoying a relaxing evening, this flexible space offers endless possibilities. Step outside and discover everything the community has to offer, including a refreshing swimming pool, scenic greenbelts, walking and biking trails, a neighborhood lake, and playgrounds. Located within Eagle Mountain-Saginaw ISD, this home combines an inviting neighborhood atmosphere with everyday convenience. With fresh updates, flexible living spaces, fantastic amenities, and an attractive price, this move-in-ready home checks all the boxes! Come experience it for yourself and see why this could be the perfect place to call home!

10964 Colonial Heights Ln, Fort Worth

2451 Dancy Dr N, Fort Worth
$227,474
3 Beds ⋅ 2 Baths ⋅ 21420298 MLS
Welcome to this beautifully renovated 3-bedroom, 2-bath home, situated on an expansive interior pie-shaped lot with an exceptionally large backyard! Thoughtfully updated from top to bottom in September 2026, this property offers an impressive combination of modern finishes, quality craftsmanship, and outstanding outdoor space. The extensive improvements include a new 30-year architectural shingle roof, energy-efficient Low-E argon-charged windows, and beautiful wood laminate flooring throughout. The completely redesigned kitchen showcases all-wood Shaker-style cabinetry with soft-close doors and drawers, stunning marble countertops and backsplash, and a full suite of high-end stainless steel appliances. Both bathrooms have been beautifully transformed with updated vanities, elegant porcelain tile flooring a soaking tub and shower surround. Outside, the improvements continue with a newly installed double-wide front driveway, an inviting concrete patio complemented by a cedar pergola, and wood privacy fencing enclosing the entire property. Dual side gates provide convenient backyard access, including an oversized double gate ideal for accommodating larger equipment and outdoor projects. Another standout feature is the remarkably spacious backyard, offering an abundance of room for entertaining, recreation, gardening, or creating your own private outdoor retreat. With virtually every major improvement completed in September 2026, this exceptional property delivers the appeal of a thoroughly updated home paired with the increasingly rare luxury of an oversized lot. A wonderful opportunity to enjoy modern comfort, beautiful finishes, and room to spread out!

2451 Dancy Dr N, Fort Worth

8925 Finn Ln, Fort Worth
$324,900
3 Beds ⋅ 2 Baths ⋅ 21403082 MLS
Welcome to 8925 Finn Ln, a thoughtfully cared-for, single-owner home where comfortable design, inviting spaces, and a standout backyard setting come together beautifully. From the moment you step inside, the home feels open, comfortable, and thoughtfully arranged. A front bedroom offers flexibility for guests, a home office, or additional living space, while a full bath is conveniently located nearby. The third bedroom is positioned just beyond, creating a natural separation from the main living areas. At the heart of the home, the living room opens effortlessly into a bright and beautifully finished kitchen featuring crisp white cabinetry, granite countertops, and a clean, timeless design. The adjoining dining area overlooks the backyard, bringing in views of the outdoor space and creating a wonderful setting for everyday meals or relaxed gatherings. Tucked toward the rear of the home, the primary suite offers a sense of privacy along with a generously sized bath designed for comfort and convenience. The backyard is where this home becomes something truly special. An extended patio with stamped concrete creates an inviting outdoor living and entertaining space, complemented by a sleek, modern pergola that adds both style and character. There is still plenty of grassy yard to enjoy, all set against the backdrop of an expansive green space. A private gate at the rear of the property provides direct access to the open area beyond, making it easy to step outside and enjoy even more room for recreation and outdoor activities. Warm, inviting, and thoughtfully cared for, this home offers a beautiful balance of comfortable interiors and an outdoor setting that is difficult to replicate. It is a property that deserves to be experienced in person.

8925 Finn Ln, Fort Worth

Start Your Search

Listings provided by North Texas Real Estate Information Systems (NTREIS). Listing data has been deemed reliable but is not guaranteed to be accurate by the MLS.

Last updated:

How much is your home worth?

Get instant property value now!