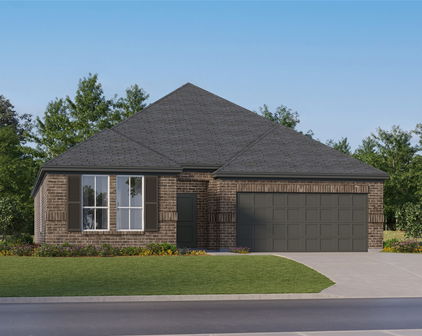
Fort Worth Homes with Detached Architectural Style

Fort Worth Homes with Detached Architectural Style

Welcome to Fort Worth, Texas – a vibrant city that beautifully blends rich history with modern charm. Known for its cowboy culture and thriving arts scene, Fort Worth is a place where the spirit of the Old West meets contemporary living. With its picturesque neighborhoods, world-class museums, and a lively dining scene, Fort Worth offers an inviting atmosphere for families, young professionals, and retirees alike.

One of the most appealing aspects of Fort Worth is its diverse architectural landscape. Among the standout styles, homes with detached architectural designs are particularly sought after. These residences often feature unique characteristics, from sprawling ranch-style layouts to elegant Craftsman bungalows, providing a sense of individuality that many homeowners cherish. Detached homes not only offer privacy but also ample outdoor space, perfect for gardening, entertaining, or simply enjoying the Texas sunshine.

In neighborhoods like TCU and the Historic Fairmount District, you’ll find beautifully preserved homes that reflect Fort Worth’s rich heritage. Meanwhile, newer developments in areas like Alliance and the Cultural District showcase innovative designs that cater to modern lifestyles. Whether you’re drawn to the charm of a vintage property or the sleek lines of contemporary architecture, Fort Worth has something for everyone.

With its friendly community, excellent schools, and a plethora of recreational activities, Fort Worth is more than just a place to live; it’s a place to thrive. Explore the possibilities of owning a detached architectural home in this dynamic city and discover the perfect backdrop for your next chapter. Welcome home to Fort Worth, where every street tells a story and every home is a canvas for your dreams.

Newest Fort Worth Homes with Detached Architectural Style

$485,115
4 Beds 3 Baths 21384650 MLS
Settle into a New home in Wellington where thoughtful design, natural light, and versatile spaces come together beautifully. The Belmont plan offers 4 bedrooms, 3 baths, a dedicated study, and a spacious loft, creating a well-designed layout with room to live, work, and relax. The large open-concept kitchen features an island and connects to a generous living room with vaulted ceilings. Large windows bring in abundant natural light, while the front porch and covered patio extend the living space outdoors. The primary bath includes a garden tub and separate shower, complemented by walk-in closets. Home completion is anticipated for December 2026. Wellington delivers a resort-style lifestyle with pools, walking trails, playgrounds, and an amenity center within a master-planned, walkable community offering a vibrant atmosphere and strong neighborhood identity. Convenient access to grocery stores, shopping, the airport, and major employment centers adds everyday value. Highland Homes is an award-winning builder recognized for quality and craftsmanship and includes Highland Homes Exclusive Builder Warranty. Contact your Sales Counselor to explore personalization options, confirm the most current pricing and available incentives, and discuss options specific to this home, as selections may still be available depending on construction timing; the list price reflects current market positioning to maximize search visibility.

1768 Truro Ln, Fort Worth

$1,185,000
5 Beds 4 Baths 21382580 MLS
Dreamy soft California vibes in a gorgeous Texas setting combine for that perfect casual luxury look you've been waiting for in Aledo ISD's coveted Woodland Meadows neighborhood. No PID or MUD - just rolling terrain, mature trees, and beautiful custom homes with friendly neighbors greet you in this nearly built-out community. Curb appeal to spare: single story stucco perfection painted in the perfect off-white shade with clean lines and tons of windows. As you approach the double front doors you can catch glimpses all the way through the home to the backyard. Natural light washes the interior; soft white walls, perfectly neutral engineered wood floors, high ceilings and a dramatic open concept makes way for easy entertaining and gathering friends and family. 15 foot sliding glass doors invite the outdoors in, connecting the center of the home to a huge covered back porch. The kitchen is decked out: soft close, under-lit cabinets, tons of storage, gorgeous hardware - a 48in gas cooktop, a 45in single basin sink, and level 6 quartz countertops. The spaces beyond are NOT to be overlooked: HUGE working pantry, mud area, and laundry connected to the primary closet. Opposite these rooms is a second pantry or broom closet and a flex space perfect for an office, nursery or gym. The primary is in its own wing with elevated finishes, thoughtful storage, stunning views and a knock-out ensuite. Secondary bedrooms are split down their own hallway, and a bonus 5th bedroom doubles as a 2nd living room with dry bar and powder bath. Full foam insulation, a buried 250 gallon propane tank, variable speed 18 SEER HVAC, and architectural grade roof round out this exceptional build. Enjoy the space, the views, the privacy and the peace. Welcome home.

7752 Laura Lake Ln, Fort Worth

Start Your Search

Listings provided by North Texas Real Estate Information Systems (NTREIS). Listing data has been deemed reliable but is not guaranteed to be accurate by the MLS.

Last updated: