Refine Search
Sort by
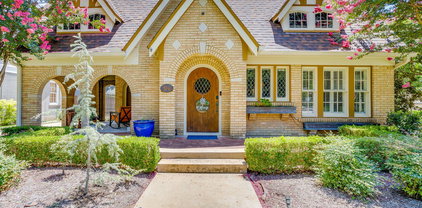
2208 Western Ave, Fort Worth
$615,000
3 Beds ⋅ 2 Baths ⋅ 21326123 MLS
2208 Western Avenue is a thoughtfully updated 3-bedroom, 2-bath home in an unbeatable Fort Worth location, offering timeless character, bright and airy living spaces, and inviting outdoor areas. The spacious living room is centered around a classic fireplace and flows seamlessly into the dining area, creating an ideal layout for everyday living and entertaining. Large windows throughout the home fill the space with natural light, enhancing its open and welcoming feel. The updated kitchen features custom cabinetry, granite countertops, stainless steel appliances, ample storage, and a breakfast area overlooking the backyard. The private primary suite features an updated bath and an oversized closet, while two additional bedrooms provide flexibility for family, guests, or a home office. Step outside to enjoy multiple outdoor living spaces, including a pergola-covered deck and an additional covered patio overlooking the private backyard. Mature trees provide shade and privacy, while the spacious lawn offers plenty of room for play, pets, or gardening. Situated just minutes from River Crest Country Club, Camp Bowie Boulevard, the Cultural District, and downtown Fort Worth, this home combines timeless character, thoughtful updates, and an exceptional location in one of Fort Worth's most established neighborhoods.

2208 Western Ave, Fort Worth

1828 Kittredge Way, Fort Worth
$309,900
3 Beds ⋅ 3 Baths ⋅ 21319032 MLS
Seller Concession - Allowance of $5000 to help our buyer. Come see this beautifully maintained and ideally located property in highly sought-after Northwest ISD, this spacious home offers the perfect combination of comfort, convenience, and move-in-ready peace of mind. Just minutes from Texas Motor Speedway, the Alliance Corridor, shopping, dining, and major highways, you'll enjoy easy access to everything North Fort Worth has to offer. Say goodbye to cramped bedrooms. This thoughtfully designed floor plan features generously sized bedrooms, three spacious living areas, and plenty of room for everyone to spread out. The oversized primary suite easily accommodates large furniture while still leaving space for a sitting area or reading nook. The ensuite bath features dual vanities, a relaxing garden tub, and an expansive walk-in closet, making busy mornings a breeze. Designed with both entertaining and everyday living in mind, all bedrooms are located upstairs, allowing guests to gather comfortably in the open-concept kitchen and living spaces without sacrificing privacy. If quiet mornings are more your style, you'll appreciate enjoying a cup of coffee on the shaded back patio overlooking the well maintained landscaping. Simply bring your furniture, this home is truly move-in ready. Major systems have been well cared for, including an HVAC system that is less than one year old, giving you added confidence in Texas heat for years to come. As an added bonus, you're just a short walk from one of Harriet Creek Ranch's neighborhood amenities, including a community pool, sports court, and playground perfect for enjoying the neighborhood lifestyle. Schedule your private showing today and come experience everything this exceptional home has to offer.

1828 Kittredge Way, Fort Worth

9833 Saltbrush St, Fort Worth
$520,000
5 Beds ⋅ 4 Baths ⋅ 21319847 MLS
PRICE ADJUSTMENT! Looking for a corner property? I have a great home listed in Harmon Ranch. Seller will consider all reasonable offers - stop by - take a tour. Looking for more space? This beautiful 5-bedroom, 3.5-bath home offers approximately 3,756 square feet and is ideally situated on a corner lot in the desirable Harmon Ranch community and highly sought-after Northwest ISD. This move-in-ready home features impressive curb appeal, a brick-and-stone exterior, fresh interior paint, and an elegant curved staircase. The versatile floor plan includes a dedicated home office, multiple living areas, a game room, and a media room—plenty of space for working from home, relaxing, and entertaining. Outside, enjoy a generous backyard with an extended patio and large pergola, perfect for outdoor dining and weekend gatherings. Conveniently located near I-35W and Highway 287, with easy access to shopping, dining, entertainment, and everyday essentials. Harmon Ranch HOA dues are only $363 annually and include access to the community pool.

9833 Saltbrush St, Fort Worth

3908 Cannonwood Dr, Fort Worth
$345,000
4 Beds ⋅ 3 Baths ⋅ 21325320 MLS
Welcome to this spacious two story home nestled in the highly sought-after Keller ISD, with the added bonus of no HOA! Offering four bedrooms, two and a half baths, and a functional layout designed for both everyday living and entertaining, this home is ready for its next chapter. Natural light fills the inviting living spaces, highlighted by soaring ceilings, a cozy fireplace, and an open flow into the dining area and kitchen. Upstairs, you'll find generously sized bedrooms and flexible living space perfect for a game room, media room, or home office. Step outside to an oversized backyard with plenty of room for pets, play, gardening, or future outdoor entertaining, plus a storage shed for added convenience. Located on a quiet, established street just minutes from shopping, dining, parks, and top-rated Keller ISD schools, this move-in-ready home combines comfort, convenience, and exceptional value.

3908 Cannonwood Dr, Fort Worth

3257 Donnelly Cir Unit 604, Fort Worth
$205,000
2 Beds ⋅ 2 Baths ⋅ 21322119 MLS
Move-in ready condo just in time for college, a family, or anyone looking for low-maintenance living in a great location. This inviting 2-bedroom, 2-bath home features an open floor plan, a spacious living room with vaulted ceilings, wood flooring, and a cozy wood-burning fireplace—perfect for relaxing or entertaining. The kitchen boasts granite countertops, stainless appliances and breakfast bar while the private covered balcony offers a peaceful outdoor retreat for morning coffee or unwinding after a long day. The primary suite features a charming bay window, generous walk-in closet space, and an en-suite bath. Located in a beautifully maintained gated community, residents enjoy access to a sparkling pool, clubhouse, and meticulously landscaped grounds. Conveniently situated just minutes from Central Market, shopping, dining, and I-30, this condo combines comfort, style, and an unbeatable location. One assigned covered parking space, number 40C.

3257 Donnelly Cir Unit 604, Fort Worth

10533 Big Lagoon Dr, Fort Worth
$374,900
4 Beds ⋅ 3 Baths ⋅ 21326867 MLS
$5k seller paid closing costs concession with full price offer. Welcome home to this beautifully maintained 4-bedroom, 3-bath home offering a flexible floor plan designed for today's lifestyle. Featuring two bedrooms on the first floor, including the private primary suite and a separate guest bedroom with a full bath nearby, this home is ideal for multi-generational living, guests, or a home office. The open-concept living area is highlighted by luxury vinyl plank flooring, a cozy fireplace, and abundant natural light, creating the perfect space for everyday living and entertaining. The kitchen is the heart of the home with stainless steel appliances, a gas cooktop, a large center island, ample cabinet space, and an easy flow into the dining and family rooms. Upstairs you'll find a spacious game room, two additional bedrooms, and another full bath, giving everyone their own space to relax. Additional features include five ceiling fans, generous storage throughout, and a spacious backyard ready for play, pets, or outdoor entertaining. Located in the desirable Cibolo Hill community, residents enjoy a community pool, playground, dog park, and scenic walking trails. Conveniently located in Eagle Mountain-Saginaw ISD, this move-in ready home offers the perfect combination of comfort, functionality, and neighborhood amenities.

10533 Big Lagoon Dr, Fort Worth

8717 Hunters Creek Dr, Fort Worth
$250,000
4 Beds ⋅ 2 Baths ⋅ 21326903 MLS
INCREDIBLE BUYER INCENTIVES: $4,000 MORTGAGE CONCESSION. Opendoor Home Loans will contribute up to $4,000 towards a permanent interest rate buy-down if you finance with Opendoor Home Loans LLC. Check out 8717 Hunters Creek Dr, a refreshed residence that features a partial flooring replacement and fresh interior paint, creating an updated and cohesive feel across the living spaces. The functional layout also includes new appliances, enhancing the daily experience with modern utility. These significant improvements collectively provide a ready-to-use setting designed for comfort and ease. An updated home where comfort meets practical living. This home has been virtually staged to illustrate its potential.. Home comes with a 100-Day Home Warranty

8717 Hunters Creek Dr, Fort Worth

2960 Dixondale Dr, Fort Worth
$434,900
4 Beds ⋅ 3 Baths ⋅ 21326438 MLS
Better Than Brand New! Welcome to 2960 Dixondale Drive, an immaculate 2023 corner-lot home offering over $61,000 in completed upgrades you won't have to pay a builder for later. Step through the beveled-glass entry onto wood-look tile floors leading into an open-concept living area and chef’s kitchen packed with quartz counters, an enhanced backsplash, premium gas appliances, and a butler’s pantry. The main floor also features a private office, formal dining, and an oversized walk-in pantry. Upstairs, find a spacious game room, three large bedrooms, full bath, laundry, and a peaceful primary suite with a garden tub and 90-inch dual vanity. Outside, enjoy a fully fenced backyard, full irrigation system, and rear-entry garage. Enjoy Palmilla’s community trails, dog park, and low $500 yr HOA dues. Move-in ready today at an incredible price!

2960 Dixondale Dr, Fort Worth

6317 Eagles Rest Dr, Fort Worth
$440,000
4 Beds ⋅ 4 Baths ⋅ 21316670 MLS
This stunning, spacious family home combines timeless design with extensive recent upgrades, making it feel practically new! Major improvements include brand-new roof, new carpet throughout, updated exterior, fully functioning solar system, all-new kitchen appliances, and a new water heater, giving buyers peace of mind and exceptional value. From the moment you arrive, you'll appreciate the upgraded carriage-style garage doors and inviting curb appeal. Inside, soaring vaulted ceilings, a striking curved staircase, cozy fireplace, and custom sliding barn door create an elegant yet welcoming atmosphere. The kitchen features beautiful stone countertops, raised-panel cabinetry, a large stainless farmhouse sink, and updated appliances. The main-floor primary suite offers a jetted tub, separate shower, dual vanities, and a spacious walk-in closet. With 4 bedrooms, 3.5 baths, two living areas, two dining spaces, a dedicated office, music room, and a media room complete with a screen and projector, there's room for everyone. The backyard features an open patio and fire pit, perfect for relaxing or entertaining. Thoughtfully updated and truly move-in ready, this home stands out from comparable properties with its modern upgrades, energy efficiency, and exceptional space.

6317 Eagles Rest Dr, Fort Worth

5117 Curzon Ave, Fort Worth
$275,000
3 Beds ⋅ 2 Baths ⋅ 21326290 MLS
Searching for a home that makes daily living easy and is perfect for hosting? Looking for a phenomenal single family investment opportunity? If the answer is yes to either, you found a winner! The huge living room with vaulted ceilings opens to the kitchen and dining area. The kitchen brings great cabinet storage in addition to the large pantry. The layout is tremendously functional with the primary suite with on one side and two beds and another full bath on the other. A fenced back yard with patio is a great space for pets and outdoor dining. On top of all that, home has had a number of critical updates in past few years including roof, all windows, insulation, and new exterior siding and paint! With a location convenient to all Fort Worth has to offer, this home is the whole package.

5117 Curzon Ave, Fort Worth

10000 Birchpoint Dr, Fort Worth
$439,900
4 Beds ⋅ 4 Baths ⋅ 21326210 MLS
Ask us about our Trade In Trade Up program, we can buy your home! Welcome to this beautifully designed two-story that features 4 bedrooms, 3.5 baths, a private study and a spacious loft upstairs. The open concept layout is filled with natural light thanks to an abundance of windows, while the bright white kitchen offers a timeless, inviting feel. Situated on a desirable corner homesite, this home also features an oversized back patio and a charming front porch, providing plenty of space to relax and entertain indoors and out. Energy Star certified and spray foam insulation provide enhanced efficiency and year-round comfort. Located in a desirable school district and neighborhood, this home blends style, function and thoughtful design throughout.

10000 Birchpoint Dr, Fort Worth

7257 Laguna Del Campo Trl, Fort Worth
$445,000
4 Beds ⋅ 3 Baths ⋅ 21325284 MLS
Step into this beautifully maintained home where seller pride shines from the moment you arrive. The inviting front patio is perfect for relaxing in your rocking chair and soaking in those stunning Texas sunsets. A grand entrance greets you inside, setting the tone for comfortable living and effortless entertaining. First Floor Highlights: Private office with warm wood flooring, formal dining room ideal for holiday gatherings, spacious open-concept kitchen and living area flooded with natural light from oversized windows, primary suite with ensuite bathroom and a massive walk-in closet featuring a custom closet system that opens directly into the laundry room for ultimate convenience! The thoughtful layout is perfect for large families or hosting friends and family with ease. Upstairs Features: Three additional, spacious bedrooms, each with walk-in closets, oversized family room complete with a POOL TABLE THAT CONVEYS with the home, easy-access attic with custom insulation that significantly reduces utility costs, full size bathroom! Outdoor Living & Community Perks: Oversized covered patio overlooking a generous backyard with plenty of green space, a storage shed plus a gated side yard perfect for pets or gardening! Community amenities include a catch-and-release fishing pond (visible from the backyard!), community pool, and playground, all within walking distance! This home offers the perfect blend of comfort, functionality, and community. Don’t miss your chance to make it yours!!

7257 Laguna Del Campo Trl, Fort Worth

6705 Saucon Valley Dr, Fort Worth
$3,100,000
4 Beds ⋅ 5 Baths ⋅ 21324685 MLS
Set within the prestigious guarded and gated community of Mira Vista, this exceptional estate offers luxury living on a nearly one-acre lot designed for both everyday comfort and effortless entertaining. The primarily single-level floor plan features four spacious bedrooms, four and a half baths, two inviting living areas, two dining spaces, and a versatile upstairs bonus room perfect for a game room, media room, home office, or fitness space. Chef's kitchen with built-in professional appliances. Primary bedroom features a wet bar, dual vanities, jetted tub, separate shower and a large closet leading to one of the two laundry rooms. Walls of windows overlook the resort-style backyard, where a sparkling pool and spa, private putting green, fire pit and expansive patios create the ultimate outdoor retreat for entertaining family and friends. Separate 1,140 sq ft guest house (not included in total square footage) with kitchen stubbed for gas range, 2 living areas, bedroom and full bath. Completing the home is a three-car garage, generous living spaces filled with natural light, and a seamless blend of elegance, comfort, and privacy in one of the area's most sought-after communities.

6705 Saucon Valley Dr, Fort Worth

1301 Senita Cactus St, Fort Worth
$549,900
5 Beds ⋅ 4 Baths ⋅ 21310950 MLS
Experience elevated living in this beautifully appointed 5 bedroom,3.5 bath residence in sought-after Harmon Ranch where generous spaces,thoughtful design & exceptional updates come together effortlessly.From the moment you enter,soaring ceilings & a dramatic curved staircase create an impressive first impression.Designed for both everyday comfort & entertaining.The expansive floor plan offers two spacious living areas,two dining spaces,private home office,dedicated media room & oversized game room providing versatility & room for everyone to enjoy.At the heart of the home,the chef-inspired kitchen is designed for gathering and entertaining,featuring stainless steel appliances,a gas cooktop, wall oven, abundant cabinetry & a convenient butler’s pantry.The private first-floor primary suite offers a peaceful retreat with a spacious ensuite bath and generous walk-in closet.Upstairs, additional bedrooms are complemented by dedicated media & game rooms,creating the perfect setting for movie nights,entertaining guests or simply unwinding.Step outside to an oversized backyard with an 8-foot privacy fence offering privacy & endless possibilities for a future pool,outdoor kitchen,entertaining space,garden or play area. Addt’l enhancements include NEW carpet,NEW upstairs HVAC system,air-conditioned garage,newer roof,newer storage shed,reverse-osmosis water filtration system,smart sprinkler system,automatic motion-sensor lighting,custom Christmas lighting & more.See the complete list of improvements for additional details.Located within highly regarded Northwest ISD with an on-site elementary school. Enjoy access to a community pool, park & trail.All of this is just minutes from the premier shopping,dining & entertainment in Alliance with convenient access to Fort Worth & DFW International Airport.Spacious,sophisticated & beautifully maintained,this exceptional home offers the space, amenities & location to complement the way you live.

1301 Senita Cactus St, Fort Worth

3333 Darcy St Unit 2102, Fort Worth
$259,000
1 Beds ⋅ 1 Baths ⋅ 21325195 MLS
LOCATION! PRICE! LOCATION! LIFESTYLE! LOCATION! Drop the mic! This modern designed and updated condominium is perfectly situated in the heart of the vibrant and walkable Cultural District just 5 minutes west of downtown Fort Worth, placing the very best of the city minutes from your front door. Enjoy easy access to top-rated restaurants, shopping, parks, fitness centers, museums, Will Rogers and Dickies arena. Commuters will appreciate quick access to major highways and business districts. Experience all the unique shopping up Camp Bowie Blvd, The Bowie House and situated right next to the Crescent Hotel. Perfect for UNT students, graduate TCU students or anyone wanting a lock and leave efficient easy going lifestyle

3333 Darcy St Unit 2102, Fort Worth

6000 Tranquility Dr, Fort Worth
$379,000
3 Beds ⋅ 2 Baths ⋅ 21298696 MLS
Welcome to Tranquility — a beautifully updated home that blends charm, comfort, and country living. Located within highly sought-after Mansfield ISD, this property offers space and peace. Inside, you’ll find real wood flooring throughout the bedrooms and main living area, granite countertops, and a thoughtfully designed kitchen featuring custom cabinets and a view of the lake. A large utility room with matching built-ins provides ample storage. This three-bedroom, two-bath home includes two spacious living areas,creating the perfect layout for entertaining or relaxing with family or friends. Sitting on approximately half acre, the home rests under tall pine trees and overlooks a beautiful spring-fed lake. The back deck and patio are a perfect spot to enjoy peaceful evenings. Or relax in the screened porch off the master bedroom, listening to the wind in the pines. The breeze coming off the lake is notably cooler than normal, which is such a relief in the summer. The lot has lovely green lawns all around. There is also a large 700 square foot 2 level shop with electricity, as well as a delightful little green house and chicken coop. The property is outside of city limits and there is no HOA, so there are very few restrictions for what you can create here for yourself. This very well maintained home is truly unique, especially compared to similar priced properties in the area. The drone photos give you an idea of just what a delightful spot this is. Even more importantly, a special government-backed loan program means that it is possible to buy this lovely home even if you don't have a down payment available. Also, the waterfront .5+ acre lot with mobile home behind this property may also be available for just $200,000. Imagine the possibilities for yourself, possibly with family or friends. This will be a very limited time opportunity.

6000 Tranquility Dr, Fort Worth

7256 Lake Country Dr, Fort Worth
$399,900
3 Beds ⋅ 3 Baths ⋅ 21321789 MLS
Room to spread out, space to entertain, and a backyard full of possibilities! This beautifully maintained home sits on nearly half an acre near Eagle Mountain Lake, that has the space and flexibility that's getting harder and harder to find. Perfect for hosting friends on the patio, letting the kids and pets enjoy the yard, or dreaming about adding a custom outdoor kitchen or pool, there's plenty of room to make this backyard your own. And, the riding lawn mower STAYS! The living area is filled with natural light and a beautiful stone fireplace ready for getting cozy in the cooler weather with an open layout connecting the kitchen and breakfast area with views to the backyard. The kitchen is designed for gathering, with granite countertops, tons of storage space in the cabinets, a gas range, walk-in pantry, and separate coffee bar nook. An additional dining area offers even more space for everyday meals or entertaining. There’s a front office perfect for working from home that can easily serve as a guest room or fourth bedroom, and the split-bedroom floor plan offers generously sized secondary bedrooms and added privacy. The spacious primary suite is your own place to recharge, featuring a soaking tub, separate shower, dual sinks and vanities, and a large walk-in closet. There's more to enjoy beyond this property line, too! Optional membership to the Lake Country Property Owners Association provides annual access to the private gated Waterfront Park on Eagle Mountain Lake, complete with a boat launch, pavilion, and fishing dock. Additional neighborhood amenities include gated pickleball, tennis and basketball courts, a playground, and community events and food trucks throughout the year. With room to entertain, space to grow, and Eagle Mountain Lake just minutes away, this home offers more than just a place to live. It's a place to make yourself at home! Refrigerator, washer, and dryer are negotiable.

7256 Lake Country Dr, Fort Worth

9700 Hickory Knob Dr, Fort Worth
$315,000
4 Beds ⋅ 2 Baths ⋅ 21322507 MLS
Welcome to this beautifully maintained 4-bedroom, 2-bathroom home offering the perfect blend of comfort, style, and functionality. Step inside to discover an open-concept layout filled with natural light, creating a warm and inviting atmosphere that's perfect for both everyday living and entertaining. The spacious kitchen features ample cabinet and countertop space, seamlessly connecting to the dining and living areas so you can stay connected with family and guests. The private primary suite offers a relaxing retreat with an ensuite bathroom and generous closet space, while three additional bedrooms provide flexibility for family, guests, or a home office. Outside, you'll find a backyard ready for weekend barbecues, gatherings, or simply enjoying your morning coffee. Conveniently located near schools, shopping, dining, and major highways, this home offers the perfect balance of peaceful living and everyday convenience. Whether you're purchasing your first home, upgrading your space, or looking for your next investment, this move-in-ready property is one you won't want to miss. Schedule your private showing today!

9700 Hickory Knob Dr, Fort Worth

3309 Leith Ave, Fort Worth
$275,500
3 Beds ⋅ 2 Baths ⋅ 21307633 MLS
MOTIVATED SELLER: Welcome to this beautifully and completely remodeled home in a well established and serene environment of Fort Worth. Some of the major updates in this home are; the fully upgraded kitchen, bathrooms, fresh paints in both exterior and the interior. New roof, new energy saving windows and the replacement of the cast iron sewer line with PVC, thereby making you to have rest of mind as regards plumbing. There is also new electrical panel. All the rooms have ceiling fans to make cooling effective. The HVAC is about 4 years while the water heater is about 2 years old. There's brand new cabinets in the kitchen and quartz countertop with backsplash and also pantry for storage. The big backyard is an added advantage as this will make outdoor events and entertainment of guests a delight. Another feature of this home is the shed at the back where you can store things that you don't need daily. In order to make cleaning easy, all the rooms have luxury waterproof vinyl and brand new driveway. This home is conveniently located near shopping, dinning and major highways like I 20, 820 and few minutes to Fort Worth Downtown. Home Depot, Lowe's, Sam's club and Hulen Shopping mall are few miles away. Consider this as another great opportunity to the proud owner(s) of a fully remodeled home (where everything is almost new) in a great area of the City of Fort Worth.

3309 Leith Ave, Fort Worth

2041 Hawthorne Ave, Fort Worth
$1,150,000
5 Beds ⋅ 4 Baths ⋅ 21306727 MLS
AGENTS PLEASE SHOW!! Current contract is contingent on the sale of another property. If property looks like a good fit, please come take a look! 2 brand new high quality AC units recently installed. Classic Tudor charm, exceptional space, and a location that's always in demand—2041 Hawthorne Ave checks all the boxes. Finding a true Tudor in Berkeley Place is one thing, but finding one that offers this much living space is rare. The main home features 5 spacious bedrooms and 4 full bathrooms, including 3 ensuite bedrooms that provide comfort and privacy for family and guests alike. Need even more flexibility? A separate bedroom and full bath attached to the garage make the perfect guest suite, home office, or private space for extended family. Inside, you'll fall in love with the timeless character, beautiful original details such as coved ceilings, stained glass, and a Batchelder tile fireplace. Rich architectural charm and all the warmth you'd expect from a classic Tudor, thoughtfully paired with modern updates that make everyday living easy. There's even a highly usable basement, offering valuable bonus space for a media room, home gym, playroom, or extra storage. Step outside to your private, low-maintenance backyard featuring a charming spool, the perfect spot to cool off on hot Texas afternoons without the upkeep of a full-size pool. A 2-car garage plus a 2-car carport means there's no shortage of parking or storage. Homes with this much character, this much space, and this much versatility don't come around often. If you've been searching for a classic Berkeley Place Tudor without sacrificing square footage or modern convenience, this is the one.

2041 Hawthorne Ave, Fort Worth

316 Tiara Trl, Fort Worth
$1,199,500
4 Beds ⋅ 4 Baths ⋅ 21315358 MLS
Quality built home with meticulous attention to detail. Gated Community in Aledo ISD! Welcome home to this exquisite new build with nearly 3900 square feet of living space on a 2-acre lot. SPRAY FOAM insulation, separate HVAC system for the primary suite, & packed with energy efficient features. Open concept with over-sized rooms and REAL hand-scraped hardwood floors. The living area seamlessly connects to a DREAM kitchen that would delight any culinary enthusiast boasting a custom zinc metal cooktop hood, built-in twin fridge and freezer combo, convection double ovens, gas cooktop, Advantium microwave, and a huge pantry equipped with a built-in beverage fridge and gourmet ice maker. Custom, built-in inset cabinets with soft close hinges and glides. The primary bedroom leads to unique DUAL bathroom with a convenient link to the laundry room. 3 large secondary bedrooms, each with their own walk-in closet, are separate from primary suite offering privacy for all! Jack & Jill Bath. Dedicated office. Abundant storage areas. Bonus room perfect for game room, playroom, media room, or additional living space. Oversized back porch to enjoy an enormous backyard with plentiful trees. Large side-entry 3 car garage. Room for a shop or a pool. Propane tank conveys. See Supplements for Features, Warranty, & Amenities.

316 Tiara Trl, Fort Worth

11529 Vesper Row, Fort Worth
$600,000
4 Beds ⋅ 4 Baths ⋅ 21323794 MLS
This lovely Craftsman-style home sits on a gorgeous homesite within the incredible master-planned community of Wellington! The two story home features four spacious bedrooms and four full bathrooms; making it very convenient to have a bath close by! The special primary suite includes a drop-in soaker tub, shower, private toilet, separate sinks and two walk-in closets. The open floor plan seamlessly connects the family room to the kitchen and dining area, creating an ideal space for entertaining. On cold winter days the fireplace will warm the family area and give ambiance to the dining space. The upgraded kitchen includes a large island with double sinks, dishwasher and space for counter stools. Adjacent to the sink is an expansive counter space, oven, microwave, walk-in pantry and utility room. The proximity of the outdoor patio and kitchen provides in-door and out-door cooking convenience. The hardwood flooring connects the family room to its next door media room and separate study perfect for an in-home office. Upstairs are two more bedrooms with connecting full bathrooms. Additionally, a large game room invites family and friends to enjoy games and activities together. Residents of the Wellington subdivision enjoy access to two pools, walking trails, parks, playgrounds and pavilions with grilling areas. This home truly combines comfort and convenience for each family member. The location is convenient to DFW Airport, shopping, dining and the highly rated Northwest ISD schools which are close by. The home will be completed in August 2026. To get a preview of this stunning new home, stop by American Legend Homes in Wellington for a tour.

11529 Vesper Row, Fort Worth

1921 Dakar Rd E, Fort Worth
$549,900
3 Beds ⋅ 2 Baths ⋅ 21317455 MLS
Welcome to 1921 Dakar Road East. The sweeping circular driveway offers a grand driveup and ample guest parking. The covered front porch opens onto the foyer entry; from there, the remodeled kitchen and pantry is to the right, which leads to the breakfast area, bar seating and garage access. The foyer and the kitchen both offer entry into the expansive living room and dining room areas. To the left of the foyer is the hallway with access to the 3 ample bedrooms and 2 remodeled bathrooms. 2 of the bedrooms feature large walk-in closets and the third bedroom features two separate closets with plenty of storage and private access onto the flex space, which is also accessible from the living room. The flex space has lots of natural light and currently functions as a playroom with entry into the back walkway to fire pit, large shade tree and expansive back yard. Newer roof, HVAC, water heater and garage door opener with myQapp; see documents for complete list and timeline of improvements. Nestled in a cozy neighborhood yet close to I-30 for a quick commute; close to shopping, dining, parks and more. Schedule your showing today!

1921 Dakar Rd E, Fort Worth

10625 Diamond Mine Dr, Fort Worth
$309,015
4 Beds ⋅ 3 Baths ⋅ 21322392 MLS
Stunning new D.R. Horton home in the Rock Creek Ranch community located in Fort Worth and Crowley ISD! The single-story Dalton floorplan Elevation A, with an estimated Fall completion, offers 4 bedrooms, 2 bathrooms, and a 2-car garage with a spacious open-concept layout designed for comfortable everyday living. The family room flows seamlessly into the dining area and contemporary kitchen, creating an inviting space ideal for gatherings and entertaining. The thoughtfully designed kitchen features quartz countertops, 36” painted cabinets, stainless steel appliances, a gas range, stainless steel sink, center island, and a walk-in pantry for ample storage. The private primary suite is tucked away at the rear of the home and includes an en-suite bath with dual quartz vanities, a 5-foot oversized shower, and a walk-in closet conveniently located off the bathroom. Three secondary bedrooms and a full bathroom with a quartz vanity top provide flexible space for family members, guests, or a home office. A dedicated laundry room adds everyday convenience, while luxury vinyl plank flooring enhances the main living areas and wet zones for durability and low-maintenance appeal. Built with energy-efficient construction and equipped with America’s Smart Home Technology. Exterior highlights include a covered patio, landscape package, full sprinkler system with rain sensor, privacy fencing, and more. Planned community amenities include a future pool, parks, playground, and walking trails. Located just two miles from Benbrook Lake with easy access to shopping, Fort Worth attractions, and nearby schools.

10625 Diamond Mine Dr, Fort Worth

8844 Mystic Trl, Fort Worth
$299,900
3 Beds ⋅ 2 Baths ⋅ 21301955 MLS
Welcome to this charming three-bedroom, two-bathroom home located in the desirable River Trails Add neighborhood.This home features a classic traditional floorplan that offers distinct and comfortable living spaces. The inviting interior highlights a cozy fireplace as the focal point of the living room, perfect for relaxing evenings at home. The kitchen is highly functional, featuring durable laminate countertops paired with sleek stainless steel appliances. Step outside to find a private, fully fenced-in backyard, providing an excellent and secure space for outdoor entertaining, gardening, or weekend barbecues.This location is highly convenient, with endless shopping, dining, and sporting venues nearby. For commuters and frequent travelers, the property is situated approximately 15 miles to DFW International Airport, with quick access to Loop 820 and I-30. Additionally, residents can enjoy a walkable and bike-friendly route to the nearby elementary school. Schedule your private showing today! One or more photos in this listing have been virtually staged.

8844 Mystic Trl, Fort Worth

1713 Prairie Ridge Rd, Fort Worth
$949,900
4 Beds ⋅ 5 Baths ⋅ 21285388 MLS
UNMATCHED LUXURY & VALUE IN WALSH RANCH.- 1713 Prairie Ridge Rd. Stop scrolling. If you are looking for uncompromising quality and exceptional value in Aledo, this pristine 3,664-square-foot Britton Homes masterpiece delivers custom-level, resort-style living. Positioned perfectly on a premium greenbelt lot with zero backyard neighbors, this property maximizes every square foot to offer an elevated lifestyle. The Ultimate Private Oasis. The true value of this home is found in the backyard. Step into a completely secluded sanctuary featuring a breathtaking plunge pool and spa. Custom blue tiling, sleek stone coping, and elegant glass safety fencing provide unobstructed views of the lush parkland under a natural canopy of mature trees. Striking Architectural Curb Appeal. Arrive to architectural grandeur. The modern white-brick exterior features steep, multi-gabled rooflines, beautifully contrasted by sleek dark window framing and double garage doors. A wide, pristine driveway and meticulously manicured lawn invite buyers directly to the front door. Uncompromising Interior Details. Entertainer’s Dream Kitchen: Centered around an oversized island with built-in seating, equipped with dual ovens, a gas cooktop, and an expansive walk-in pantry. Sophisticated Living Spaces: Features a dedicated library with elegant French doors, a formal dining space, and a striking family room anchored by vaulted ceilings and a massive cast stone fireplace. Spa-Inspired Primary Retreat: Bathed in natural light from a wall of windows, the suite flows into a luxurious bath featuring dual vanities, a garden tub, a glass-enclosed shower, and dual walk-in closets. Comprehensive Layout: A highly functional open-concept floor plan boasting four bedrooms, four and a half baths, a dedicated guest suite, a three-car garage, and full smart home integration.

1713 Prairie Ridge Rd, Fort Worth

Listings provided by North Texas Real Estate Information Systems (NTREIS). Listing data has been deemed reliable but is not guaranteed to be accurate by the MLS.

Last updated:

How much is your home worth?

Get instant property value now!