Refine Search
Sort by
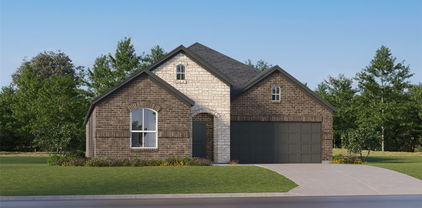
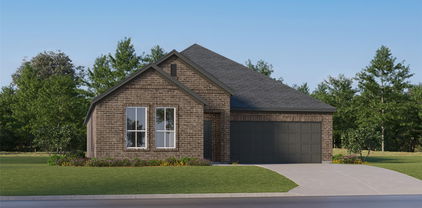
16925 Chile Pequinn Dr, Fort Worth
$625,000
3 Beds ⋅ 3 Baths ⋅ 21399700 MLS
MLS# 21399700 - Built by Toll Brothers - March 2027 completion ~ The Kilgore's welcoming porch and inviting extended foyer hallway with tray ceilings reveal the spacious great room and desirable covered patio beyond. The well-appointed kitchen overlooks a bright casual dining area, and is complete with a large center island with breakfast bar, plenty of counter and cabinet space, and huge walk-in pantry. The glorious primary bedroom suite is highlighted by a lovely tray ceiling, expansive walk-in closet, and deluxe primary bath with dual-sink vanity, large soaking tub, luxe shower, linen storage, and private water closet. Secondary bedrooms feature ample closets, one with private bath, the other with shared hall bath. Additional highlights include a versatile office, convenient everyday entry, centrally located laundry, and additional storage. Disclaimer: Photos are images only and should not be relied upon to confirm applicable features.

16925 Chile Pequinn Dr, Fort Worth

804 Sweeping Butte Dr, Fort Worth
$399,900
3 Beds ⋅ 2 Baths ⋅ 21399082 MLS
SELLER OFFERING UP TO $10,000 TOWARD BUYER’S CLOSING COSTS OR INTEREST RATE BUYDOWN WITH AN ACCEPTABLE OFFER! Welcome home to this stunning home tucked away on a quiet cul-de-sac in highly sought after Northwest ISD. Designed with modern finishes and upgrades throughout, this home features quartz countertops, upgraded finishes, and a spacious open-concept layout ideal for both everyday living and entertaining. The desirable split-bedroom floor plan provides added privacy and functionality, while the 3-car tandem garage offers plenty of space for vehicles, boat, storage, or hobbies. With its modern design, thoughtful upgrades, and sought-after cut-de-sac location, this home offers the perfect combination of style, space, and functionality.

804 Sweeping Butte Dr, Fort Worth

8316 Whippoorwill Dr, Fort Worth
$360,000
4 Beds ⋅ 3 Baths ⋅ 21399537 MLS
Welcome to this spacious, open layout, inviting home located in a thriving neighborhood, on a cul-de-sac, and zoned to Crowley ISD. As you pulled up to the home, notice the popping red brick color and the gorgeous tree providing lots of shade. Enter through the front door and you will see the formal dining room to the right that connects to the kitchen. Going further in leads to the high vaulted ceiling family room with a gas fireplace and opens into the kitchen. The kitchen features granite countertop, gas cooktop, and tumbled travertine backsplash. There is also a half bath for guests downstairs. On the other side of the family room is a little hallway that enters into the primary bedroom, which has dual sinks, separate shower and tub, and a good size walk-in closet. Going up the stairs leads to the game room or living room, 3 spacious split bedrooms, and a full bath. You can stand upstairs and look openly down into the family room for easy entertainment. The backyard includes an extended large concrete, an outdoor built-in grill, a pergola, and a cute shed. Imagine all the gatherings you can host out here. This home has many upgrades and updates in the last 5 years, including newer double-pane windows, LVP throughout, carpet, Tyvek House Wrap, radiant barrier, whole house lightning suppressor (helps from lightning hitting), and more attic insulation. The extended garage features a 3rd bay for storage or a workshop, is insulated, and includes shelving and 220 volt (30) amp outlet. The community has a pool, playground, walking trails, nearby beautiful Chisholm Trail Park, schools, restuarants and shopping complex, and easy access to Chisholm Trail Pkwy. Come check out this great home that has everything you need today!

8316 Whippoorwill Dr, Fort Worth

9941 Misty Field Rd, Fort Worth
$414,999
4 Beds ⋅ 3 Baths ⋅ 21399077 MLS
New Construction Lennar Home - The Bridle Floor Plan - This new two-story home features a secluded first-floor owner’s suite, a private retreat with a spa-inspired bathroom and walk-in closet. An open plan blends a modern kitchen with the living and dining areas, adjacent to a spacious covered patio for year-round outdoor enjoyment. Upon entry is a secondary bedroom with an en-suite bathroom, and two additional bedrooms are located on the second floor. This home provides desirable features such as a first-floor study and a flexible game room on the upper level. The completion date, prices and features may vary and are subject to change. Please verify with Lennar directly. Photos are for illustrative purposes only.

9941 Misty Field Rd, Fort Worth

4028 Alpine Rose Ct, Fort Worth
$499,000
4 Beds ⋅ 3 Baths ⋅ 21397581 MLS
Beautifully maintained 2,777 sq ft home in Chadwick Farms featuring 4 bedrooms, 3 full baths, and a game room. The thoughtfully designed floor plan offers 3 bedrooms downstairs, while upstairs features a private 4th bedroom, full bath, and game room—perfect for guests or additional living space. A beautiful glass and iron front door welcomes you into an open floor plan with hardwood floors, vaulted ceilings, and 8-foot doors. The spacious kitchen features granite countertops, Viking vent hood, double ovens, built-in microwave, roll-out shelving in all lower cabinets, and a generous walk-in pantry. Custom touches include plantation shutters throughout, a mudroom with built-in desk and storage cabinetry, and a separate utility room with custom cabinets and sink. Step outside to your own backyard retreat with a heated pool and covered patio, and turf yard - ideal for relaxing or entertaining. A retractable screen on the back door adds to the indoor-outdoor living experience. Patio furniture and mounted outdoor TV can convey. Chadwick Farms offers community amenities including a pool and playground.

4028 Alpine Rose Ct, Fort Worth

305 Mossy Oak Trl, Fort Worth
$399,900
4 Beds ⋅ 3 Baths ⋅ 21391531 MLS
Creekwood Home with Greenbelt Views, Balcony and Covered Patio! Welcome to a home where outdoor living, neighborhood amenities, and everyday convenience come together. Located in the established Creekwood community, this inviting home offers comfortable living spaces and opportunities to enjoy the outdoors both at home and throughout the neighborhood. Inside, the functional kitchen offers abundant cabinetry and generous workspace, with windows overlooking the backyard and bringing in natural light. The kitchen provides a practical setting for everyday meals while keeping the backyard in view. The spacious floor plan offers room to gather, relax, and enjoy time with family and friends. Step outside to discover two distinct spaces to enjoy the fresh air. The upstairs balcony offers an elevated outdoor retreat, while the extended covered back patio creates an inviting setting for outdoor dining, weekend barbecues, entertaining, or simply unwinding at the end of the day. Beyond the backyard, a greenbelt provides a natural backdrop and a sense of separation from neighboring homes. Life in Creekwood extends beyond your front door, with community amenities designed for enjoying time outdoors and connecting with neighbors. Spend sunny afternoons at the resort-style swimming pool, explore neighborhood parks and trails, enjoy the playgrounds, or visit the fishing ponds and basketball courts. Seasonal community events add even more opportunities to experience the neighborhood. When it's time to shop, dine, or enjoy entertainment, nearby Alliance Town Center offers a variety of options, with convenient highway access connecting you to destinations throughout the DFW Metroplex. With multiple outdoor living spaces, a greenbelt backdrop, and an amenity-rich neighborhood, this Creekwood home offers an appealing combination of comfort, recreation, and convenience.

305 Mossy Oak Trl, Fort Worth

1244 Goodland Ter, Fort Worth
$349,700
3 Beds ⋅ 2 Baths ⋅ 21394863 MLS
Welcome home to this beautifully maintained one-story home in Terrace Landing, where comfortable living meets an amazing backyard retreat! Offering 3 bedrooms, a study, 2 baths, & an amazing pool, this home has a welcoming layout with plenty of space to relax, entertain, & enjoy everyday life. The heart of the home is the spacious living area featuring a classic fireplace and easy flow into the dining area and kitchen, featuring abundant custom cabinetry, new granite countertops, a large center island, stainless steel appliances, gas range, and updated backsplash. The primary suite provides a peaceful place to unwind with dual sinks, soaking tub, separate shower & large walk-in closet. 2 secondary bedrooms and study offer flexibility for family, guests, hobbies, or home office. Plantation Shutters Throughout invite in an abundance of natural light from the many large windows. But the real star of this home is the backyard! Step outside & enjoy your own private outdoor oasis featuring a covered patio & extended patio space & privacy fencing. A hoist allows your mobility-restricted family & guest to enjoy the gorgeous in-ground swimming pool. There is ample room for lounge chairs, outdoor dining, entertaining or simply enjoying a relaxing afternoon by the pool. The 2-car garage and spacious driveway provide plenty of parking, while mature landscaping adds to the home's inviting curb appeal. The location is hard to beat, with quick and convenient access to Loop 820, making commuting around Fort Worth a breeze. Families will appreciate living just down the street from schools and Tarrant County College, while outdoor enthusiasts will love being within walking distance from Marine Creek Lake and Park and its 6 mile trail loop around the lake offering one of Fort Worth's best opportunities for walking, biking, fishing, kayaking, and enjoying the outdoors. Plus, the Primary Suite bathroom is handicap accessible for a multi generational home also if needed.

1244 Goodland Ter, Fort Worth

1209 Wind Drift Way, Fort Worth
$386,990
4 Beds ⋅ 4 Baths ⋅ 21398855 MLS
Welcome to The Retreat at Fossil Creek, one of Legend's newest communities in Fort Worth, TX! Now featuring Legend’s NEW Smart Home package and Signature Design Collection! The Tivoli floor plan is a spacious 2-story home with 4 bedrooms, 3.5 bathrooms, study, game room, and 2-car garage. This home has it all, including privacy blinds, vinyl plank flooring, and tray ceilings for some dramatic flair! The gourmet kitchen is sure to please with 42-inch cabinetry, silestone countertops, stainless-steel appliances, and a box window at the dining area. Retreat to the first-floor Owner's Suite featuring a beautiful bay window, double sinks with silestone countertops, a separate tub and shower, and a spacious walk-in closet! Secondary bedrooms have walk-in closets, too! Enjoy the great outdoors with a covered patio! Don’t miss your opportunity to call The Retreat at Fossil Creek home, schedule a visit today!

1209 Wind Drift Way, Fort Worth

1148 Runway Rd, Fort Worth
$399,990
4 Beds ⋅ 3 Baths ⋅ 21394444 MLS
Welcome to The Retreat at Fossil Creek, one of Legend's newest communities in Fort Worth, TX! Now featuring Legend’s NEW Smart Home package and Signature Design Collection! The Highlands floor plan is a charming 1-story home with 4 bedrooms, 3 bathrooms, and a 2-car garage. This home has it all, including a large kitchen island overlooking the family and dining rooms and vinyl plank flooring throughout the entire home! The gourmet kitchen is sure to please with 42-inch cabinetry, silestone countertops, and stainless-steel appliances! Retreat to the secluded Owner's Suite featuring double sinks with silestone countertops, a separate tub and shower, spacious walk-in closet, and tray ceiling for some dramatic flair! Enjoy the great outdoors with a covered patio! Don’t miss your opportunity to call The Retreat at Fossil Creek home, schedule a visit today!

1148 Runway Rd, Fort Worth

2429 Linto St, Fort Worth
$458,522
5 Beds ⋅ 4 Baths ⋅ 21397374 MLS
Built in 2023 by Trophy Signature Homes, this spacious 3,698-square-foot home offers a versatile floor plan with 5 bedrooms, 4 full bathrooms, two bedrooms on the main level, plus dedicated office, game, and media rooms. The bright, open-concept living area features a spacious kitchen with stainless steel appliances, a large island, abundant cabinetry, and plenty of room for gathering, all flowing into the living area with a cozy fireplace. The primary suite is conveniently located downstairs and features a private en-suite bath with dual sinks and a separate shower. A generously sized secondary bedroom with easy access to a full bath is also on the main level, making it ideal for guests or multigenerational living. The dedicated office includes shelving ?area that can also serve as closet space, giving buyers the flexibility to use the room as an additional bedroom if desired. Upstairs, three additional bedrooms and two full bathrooms are complemented by a large game room and separate media room, providing plenty of space for entertainment, relaxation, or family activities. Outside, a covered patio extends the living space into the fenced backyard. Located in Cibolo Hills, residents enjoy access to a community pool, greenbelt, lake, park, playground, and sidewalks. With generous living space, multiple flexible-use rooms, energy-efficient features, and a floor plan designed for today's lifestyle, this home offers plenty of room to live, work, and entertain. Schedule your showing today!

2429 Linto St, Fort Worth

729 Rio Bravo Dr, Fort Worth
$249,900
3 Beds ⋅ 2 Baths ⋅ 21395320 MLS
WELCOME HOME TO THIS HASLET CHARMER! This inviting 3 bedroom, 2 bath home offers a comfortable layout and an easygoing lifestyle in a wonderful community within highly regarded Northwest ISD. Whether you are purchasing your first home, looking to simplify, or simply want a home that is easy to enjoy, this one is worth a look. Thoughtful features include double pane windows, radiant barrier construction and plenty of storage. The backyard is spacious and has covered arched patio perfect for the cooler weather on the way. Enjoy a neighborhood designed for connection and recreation with a community pool, park and peaceful pond. Charming, comfortable and surrounded by amenities, 729 Rio Bravo is ready to welcome its next owner! Photos have been virtually staged

729 Rio Bravo Dr, Fort Worth

11800 Basilwood Dr, Fort Worth
$389,000
3 Beds ⋅ 2 Baths ⋅ 21397011 MLS
This exceptional custom-built home by First Texas Homes is one of the largest single-story residences within the HOA, offering an impressive combination of space, quality craftmanship, and thoughtful upgrades. The home features solid ash cabinetry throughout the kitchen and bathroom vanities, providing both durability and timeless appeal. The kitchen is beautifully appointed with granite countertops, while the bathrooms showcase elegant, cultured marble finishes. Recent improvements add even more value and peace of mind. The front dining room, family room, and primary bedroom feature newly installed brushed hickory flooring, adding warmth and character to these inviting spaces. The entire interior and exterior of the home have been freshly painted, creating a clean, updated appearance throughout. The 2-car garage is freshly painted and the floor just received a full flake epoxy coating. This property also includes newly installed seamless gutters, providing the attractive finish while helping protect the home from the elements. Located within the highly regarded Keller Independent School District, this home offers exceptional location for families. The elementary school is conveniently located adjacent to the property, while the middle and high schools are within walking distance. The HOA additionally offers 8 pools and several playgrounds within the community, providing added recreational or neighborhood amenities. From its spacious single-story layout and custom construction to its numerous recent updates and convenient location, this home offers a wonderful opportunity to enjoy comfort, quality, and convenience in one exceptional property. Come take a look! You may have just found your new forever home.

11800 Basilwood Dr, Fort Worth

9124 Chardin Park Dr, Fort Worth
$424,900
3 Beds ⋅ 3 Baths ⋅ 21394991 MLS
PRICE REDUCED ON THIS AMAZING HOME in highly sought Heritage, kept to perfection and just around the corner from Bette Perot Elementary in the Keller ISD! Nicely appointed and updated the meet the most discerning buyer's expectations, this lovely home awaits your arrival. Gorgeous easy care laminate floors greet your entry, leading you past the French door'd study-home office, perfect for the work from home professional, and oversized formal dining area, great for holiday gatherings at your house, to the gourmet kitchen at the heart of the home. The kitchen overlooks the inviting family room with a wood burning fireplace across the spacious breakfast bar and features granite countertops, stainless steel appliances and an abundance of cabinet space to delight the family chef. The adjoining breakfast nook is perfect for family meals together! Primary suite downstairs, features an en-suite spa-like bath with a huge walk in closet, dual sinks and an amazing walk around shower built for two or the wheelchair bound homeowner! Two more secondary bedrooms down share a common hall bath to meet your growing family needs, plus a fabulous upstairs play-game-craft room perfect for the kids hideaway or hobbyist. Covered back patio overlooks the backyard with plenty of run and play room for the kids or Sunday afternoon BBQs!!

9124 Chardin Park Dr, Fort Worth

412 Roundrock Ln, Fort Worth
$375,000
6 Beds ⋅ 4 Baths ⋅ 21388821 MLS
Welcome to this stunning, exceptionally spacious 6-bedroom, 3.5 bathroom home at 412 Roundrock Lane in Fort Worth's sought-after Parks of Deer Creek community. Boasting 3,609 square feet of thoughtfully designed living space, this two-story traditional residence offers the perfect blend of comfort and functionality. Inside, an abundance of natural light accentuates the grand layout, highlighting character-rich features like elegant bay windows and an expansive open floor plan perfect for entertaining. The well-appointed kitchen serves as the heart of the home, flowing seamlessly into the primary living areas. Six generous bedrooms offer excellent flexibility for a dedicated home office, private gym, or media room. Home being sold as-is. Sellers will make no repairs.

412 Roundrock Ln, Fort Worth

4404 Mill Falls Dr, Fort Worth
$399,000
4 Beds ⋅ 2 Baths ⋅ 21395624 MLS
Cheery and bright and better than new! Move right in to this precious 4 bed home with park views and south facing so no direct sun! Open your front door and the trail head is right there making for convenient access to the walking and biking trails and the comfort of park like views and no one building across from you. These owners have taken their home and have continued to make it better than new with a whole home walter filtration system and salt water softener, increased their attic storage, added garage storage and updated closets, updated lighting fixtures, new carpeting and cordless blinds. The home has a great layout and floor plan with an open concept kitchen, living and dining space, a split bedroom layout making the 4th bedroom perfect for a home office or guest bedroom. The kitchen is the heart of the home with a generous sized island with bar seating, stainless appliances, walk in pantry, gas cooktop, quartz countertops and subway tile making it fresh and inviting! The primary ensuite is large and bright with a shower and garden tub, separate vanities and large walk in closet! Your backyard is fully fenced and perfect for hosting friends and family! HOA has a community pool, park, playground and walking trails!

4404 Mill Falls Dr, Fort Worth

4321 Summer Star Ln, Fort Worth
$399,999
5 Beds ⋅ 3 Baths ⋅ 21392149 MLS
Welcome to this beautifully maintained 5-bedroom, 3-bath home offering 3,118 sq ft of comfortable living space and exceptional curb appeal. The inviting brick exterior, mature trees, manicured landscaping, and welcoming entry create a wonderful first impression. Inside, the spacious living areas feature abundant natural light and a functional open layout perfect for everyday living and entertaining. The kitchen boasts generous granite counter space, ample cabinetry, stainless steel appliances, and a large island with seating, providing plenty of room for meal prep and gatherings. Upstairs, the large versatile loft offers additional living space ideal for a game room, media area, home office, or second living space. Generously sized bedrooms provide flexibility for family and guests, while the primary suite offers a relaxing retreat. Step outside to the large backyard, offering plenty of space for entertaining, play, gardening, or relaxing. With its attractive curb appeal, spacious kitchen, flexible upstairs loft, and expansive backyard, this home offers the space and versatility you’ve been looking for.

4321 Summer Star Ln, Fort Worth

5220 Sonata Trl, Fort Worth
$449,900
4 Beds ⋅ 3 Baths ⋅ 21395250 MLS
Unlock a 3% interest rate with an assumable loan! Contact the listing agent for details and qualification requirements. Walk in the front door and the first thing you will notice is the floor. Solid three quarter inch ash hardwood laid in a herringbone pattern. It is real wood, not veneer, and floors this beautiful are extremely hard to find in any home, especially one at this price. This turnkey 4 bedroom, 3 bath newer home offers 2,283 square feet. The kitchen, dining, and living areas flow together, making the main floor comfortable for everyday living and entertaining. Upstairs is a private suite with its own staircase, full bath, and closet. It works beautifully as a guest room, teen retreat, media room, or flexible living space. The home is also prewired for generator backup, with the inlet and panel interlock already in place, allowing a licensed electrician to complete the connection. The second owners have cared for this home well, and it is ready for its next owners to move right in. Come see the floors in person. Photos simply do not do them justice.

5220 Sonata Trl, Fort Worth

9108 Ridgeriver Way, Fort Worth
$315,000
4 Beds ⋅ 2 Baths ⋅ 21393803 MLS
MOVE-IN READY WITH THE UPGRADES YOU’VE BEEN LOOKING FOR! Built in 2021 by D.R. Horton, this beautifully maintained 4-bedroom, 2-bath home offers modern living with thoughtful upgrades already in place. The kitchen features added cabinet hardware, while the utility room provides extra storage with additional cabinetry. Decorative lighting and ceiling fans, window coverings, and other finishing touches add comfort and style throughout the home. Enjoy extended outdoor living with the expanded concrete patio—perfect for relaxing or entertaining. The epoxy-coated garage floor adds both durability and a polished finish. The landscaped front yard provides inviting curb appeal, while the community offers a pool, playgrounds, and walking areas for residents to enjoy. Located in Eagle Mountain-Saginaw ISD with convenient access to shopping, dining, major highways, and everyday amenities. A newer home with the upgrades already done—just move in and enjoy! All measurements and information deemed correct but not guaranteed. Buyer or buyers agent to guarantee.

9108 Ridgeriver Way, Fort Worth

8649 Running River Ln, Fort Worth
$350,000
3 Beds ⋅ 2 Baths ⋅ 21394341 MLS
Welcome to 8649 Running River, a home that makes a great first impression before you even walk in. It sits on a corner lot with a big backyard and is just minutes from Presidio Junction and Alliance Town Center. Right inside, a private office with a door gives you a quiet spot for work calls, and the formal dining room is a great flexible space that is currently being used as a playroom. The kitchen is the heart of the home, with a large center island, granite counters, stainless appliances, and more cabinet space than you'll know what to do with. It opens to a bay-windowed dining area and a living room with a stone fireplace, so whoever is cooking stays part of the conversation. The primary suite has its own bay window sitting area, a garden tub, a separate shower, and two walk-in closets. Out back, a covered patio with a large ceiling fan leads to an extended flagstone patio, cedar garden beds, and a big grassy yard with room for weekend cookouts, kids, and dogs to run. An 8-foot fence along the back adds extra privacy, so the yard feels like your own quiet retreat. Recent updates include a new thermostat, an updated condenser unit motor, and a replaced chimney chase. You won't see them in the photos, but you'll appreciate them from day one. Come see it today!

8649 Running River Ln, Fort Worth

2868 Spotted Owl Dr, Fort Worth
$350,000
4 Beds ⋅ 2 Baths ⋅ 21379072 MLS
Welcome to this updated single-story brick home in Villages of Woodland Springs, an established North Fort Worth master-planned community. Offering 4 bedrooms, 2 full baths and 1,904 square feet, this home combines a functional single-level floor plan, private backyard & impressive neighborhood amenities. A brand-new roof, gutters & garage door were installed in 2026. Inside, the open-concept layout connects the kitchen & spacious living area, where a fireplace creates a welcoming focal point. Abundant windows fill the home with natural light. Four bedrooms offer flexibility for a home office, fitness area, hobby space or guests. The private fenced backyard provides room for outdoor dining, entertaining, recreation, gardening & pets. Curtains in the kids' room & primary bathroom convey. Residents enjoy six swimming pools, six playgrounds, walking trails, catch-and-release fishing ponds, sand volleyball & basketball courts, a roller hockey rink, tennis & pickleball courts, and a community center. Located in Northwest ISD, this home offers convenient access to shopping, dining & entertainment in North Fort Worth, Alliance & Keller, including Alliance Town Center, Presidio Towne Crossing, Keller Town Center & Tanger Outlets. Texas Motor Speedway is just north in the Alliance corridor. Nearby I-35W, Highway 114 & Highway 377 connect residents throughout Fort Worth & the DFW Metroplex, including DFW International Airport. For buyers seeking a 4-bedroom single-story home in North Fort Worth or Northwest ISD, with 2026 exterior improvements & extensive community amenities near Alliance & Keller, this property offers comfortable living in a convenient location.

2868 Spotted Owl Dr, Fort Worth

6504 Sierra Madre Dr, Fort Worth
$265,000
3 Beds ⋅ 2 Baths ⋅ 21391216 MLS
Welcome to 6504 Sierra Madre Drive, a 3-bedroom, 2-bath home offering 1,505 square feet in the established Eagle Ranch community. With a functional floor plan and plenty of opportunity to make the space your own, this home offers a great foundation for its next owner. The living room features a vaulted ceiling and brick fireplace, creating a comfortable gathering space. The eat-in kitchen offers space for casual dining, while the split-bedroom layout provides privacy between the primary suite and secondary bedrooms. Updates include luxury vinyl plank flooring installed approximately three years ago, a water filtration system added in 2017, and a roof replaced approximately one year ago. Outside, the backyard offers additional space to relax, entertain, or create a setup that fits your lifestyle. Conveniently located near shopping, dining, schools, and everyday necessities, the home combines an established neighborhood setting with easy access to the surrounding Fort Worth area. For buyers who value location, a practical floor plan, and the opportunity to add their own finishing touches, 6504 Sierra Madre is ready for its next chapter.

6504 Sierra Madre Dr, Fort Worth

4964 Water Lily Ln, Fort Worth
$361,990
4 Beds ⋅ 2 Baths ⋅ 21394904 MLS
Discover Hulen Trails in Crowley, TX, offering premium new construction homes with convenient access to Chisholm Trail Parkway. This beautifully designed Laurel floor plan features 4 bedrooms, 2 bathrooms, a private study, 10-foot ceilings, an open-concept layout, a spacious backyard, and a covered patio, creating the perfect blend of comfort and functionality. The attractive four-sided brick exterior and professional landscaping create exceptional curb appeal. Inside, the spacious living room flows seamlessly into the chef-inspired kitchen, showcasing upgraded cabinetry, granite countertops, a large center island, a single-bowl sink, and durable luxury vinyl plank flooring throughout the living areas, kitchen, and bedrooms, making it ideal for everyday living and entertaining. The private primary suite offers a relaxing retreat with a large soaking tub, separate tiled shower, and dual vanities. Energy-efficient vinyl windows with Low-E3 glazing, a tankless water heater, and a programmable thermostat enhance comfort and efficiency throughout the home. Additional features include an 8-foot front door, a 19' x 20' attached 2-car garage, a stained 6-foot cedar privacy fence, and a full-yard sprinkler system. Residents of Hulen Trails enjoy exceptional amenities including a community pool, clubhouse, walking trails, parks, playgrounds, soccer field, and pond. Conveniently located near Chisholm Trail Parkway, the community offers easy access to Fort Worth, Arlington, Burleson, The Shops at Clearfork, Hulen Mall, Benbrook Lake, Texas Health Huguley Hospital, Lockheed Martin, Naval Air Station Joint Reserve Base, Alcon Laboratories, and Crowley ISD. Built with the quality craftsmanship, this home offers the perfect combination of thoughtful design, modern features, everyday convenience, and an outstanding location.

4964 Water Lily Ln, Fort Worth

Listings provided by North Texas Real Estate Information Systems (NTREIS). Listing data has been deemed reliable but is not guaranteed to be accurate by the MLS.

Last updated:

How much is your home worth?

Get instant property value now!