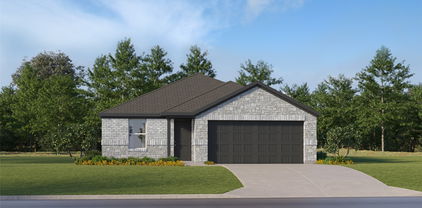
$247,500 **FULLY RENOVATED, MOVE-IN READY, HALF-ACRE LOT, and MINUTES FROM BURLESON** Welcome to 3713 Shady Ln where modern updates meet the space, privacy, and charm of country living! Completely renovated from top to bottom, this beautifully refreshed 3-bedroom, 2-bath home is truly move-in ready and offers approximately 1,800 square feet of comfortable living space on nearly half an acre. Step inside and you'll immediately appreciate the fresh, modern feel and thoughtfully designed layout. The spacious open-concept living area creates an inviting gathering space and flows seamlessly into the updated kitchen, making everyday living and entertaining effortless. The kitchen offers plenty of cabinetry, workspace, and room for everyone to gather. The split-bedroom floor plan provides privacy for the spacious primary suite, which features a beautifully updated en-suite bath, generous closet space, garden tub, dual vanities, and separate tile shower. The secondary bedrooms are nicely sized and offer walk-in closets, providing plenty of storage throughout the home. You'll also love the oversized utility room. Outside, the nearly half-acre lot is surrounded by mature trees and offers plenty of room to spread out, relax, entertain, garden, or simply enjoy the peaceful setting. There's a wonderful sense of privacy here while still being conveniently located in Joshua Burleson area. 3 Beds ⋅ 2 Baths ⋅ 21372681 MLS **FULLY RENOVATED, MOVE-IN READY, HALF-ACRE LOT, and MINUTES FROM BURLESON** Welcome to 3713 Shady Ln where modern updates meet the space, privacy, and charm of country living! Completely renovated from top to bottom, this beautifully refreshed 3-bedroom, 2-bath home is truly move-in ready and offers approximately 1,800 square feet of comfortable living space on nearly half an acre. Step inside and you'll immediately appreciate the fresh, modern feel and thoughtfully designed layout. The spacious open-concept living area creates an inviting gathering space and flows seamlessly into the updated kitchen, making everyday living and entertaining effortless. The kitchen offers plenty of cabinetry, workspace, and room for everyone to gather. The split-bedroom floor plan provides privacy for the spacious primary suite, which features a beautifully updated en-suite bath, generous closet space, garden tub, dual vanities, and separate tile shower. The secondary bedrooms are nicely sized and offer walk-in closets, providing plenty of storage throughout the home. You'll also love the oversized utility room. Outside, the nearly half-acre lot is surrounded by mature trees and offers plenty of room to spread out, relax, entertain, garden, or simply enjoy the peaceful setting. There's a wonderful sense of privacy here while still being conveniently located in Joshua Burleson area. 3713 Shady Ln, Joshua
$290,000 Beautifully updated and move-in ready, this remodeled manufactured home offers a fresh, modern interior paired with the space and privacy of a country setting. The home has undergone major improvements, including new plumbing, a new roof, and a new HVAC system. Inside, you’ll find a bright, clean color palette, updated flooring, modern lighting and fixtures, and thoughtfully renovated living spaces throughout. The primary suite features an updated bathroom with a stylish vanity, gold-tone fixtures, granite finishes, and a beautifully finished tub and shower area. Large windows bring in plenty of natural light and complement the home’s open, inviting feel. Outside, the property offers a spacious yard with mature trees, plenty of room to enjoy the outdoors, a covered front porch, and additional covered parking. The open surroundings provide a relaxed rural atmosphere with room to spread out. With the major systems already updated and the interior renovations complete, this property offers a great combination of modern finishes, functional upgrades, outdoor space, and move-in-ready convenience. Schedule your showing today and come see everything this home has to offer. 4 Beds ⋅ 2 Baths ⋅ 21368289 MLS Beautifully updated and move-in ready, this remodeled manufactured home offers a fresh, modern interior paired with the space and privacy of a country setting. The home has undergone major improvements, including new plumbing, a new roof, and a new HVAC system. Inside, you’ll find a bright, clean color palette, updated flooring, modern lighting and fixtures, and thoughtfully renovated living spaces throughout. The primary suite features an updated bathroom with a stylish vanity, gold-tone fixtures, granite finishes, and a beautifully finished tub and shower area. Large windows bring in plenty of natural light and complement the home’s open, inviting feel. Outside, the property offers a spacious yard with mature trees, plenty of room to enjoy the outdoors, a covered front porch, and additional covered parking. The open surroundings provide a relaxed rural atmosphere with room to spread out. With the major systems already updated and the interior renovations complete, this property offers a great combination of modern finishes, functional upgrades, outdoor space, and move-in-ready convenience. Schedule your showing today and come see everything this home has to offer. 9800 2nd St, Joshua
$359,900 ATTENTION BUYERS: LOW 4.5% ASSUMABLE LOAN AVAILABLE! With interest rates on the rise today, take advantage of the seller’s assumable VA loan at an incredible 4.5% interest rate—available to both veteran and non-veteran buyers alike! Bridge the equity gap between the current loan balance and the final purchase price using a cash down payment paired with an available low-interest 2nd mortgage. Secure a rate far below today's market while benefiting from processing fees that are typically significantly lower than a standard new loan. (Veterans must use their Certificate of Eligibility for this process.) Discover Joshua, DFW’s best-kept secret for small-town tranquility with seamless big-city access! Located in the sought-after, top-tier Joshua ISD—praised for its supportive staff, strong athletics, and highly popular 4-day school week—this pristine, move-in-ready 4 BR, 2 BA brick & stone home offers the ideal sanctuary. Located minutes from the Chisholm Trail Parkway, you can skip I-35W gridlock entirely with a smooth, 25-minute cruise into downtown Fort Worth, the Clearfork shopping district, or the Medical Center District. Whether you have a growing family or simply desire a welcoming, peaceful community, this neighborhood offers the perfect balance of suburban quiet and city convenience. Property Highlights: Exterior: Striking brick and stone elevation, expansive fully fenced backyard with a storage shed, and a covered rear patio. Interior: Bright, open-concept Great Room seamlessly connecting the living, dining, and kitchen areas—ideal for entertaining. Kitchen & Finishes: Chef's kitchen with granite countertops, bright white cabinetry, and island seating, paired with vaulted ceilings and wood-look flooring in the main living space. Come see this incredible value for yourself and step into a home that combines unbeatable financial opportunity with modern comfort! 4 Beds ⋅ 2 Baths ⋅ 21372935 MLS ATTENTION BUYERS: LOW 4.5% ASSUMABLE LOAN AVAILABLE! With interest rates on the rise today, take advantage of the seller’s assumable VA loan at an incredible 4.5% interest rate—available to both veteran and non-veteran buyers alike! Bridge the equity gap between the current loan balance and the final purchase price using a cash down payment paired with an available low-interest 2nd mortgage. Secure a rate far below today's market while benefiting from processing fees that are typically significantly lower than a standard new loan. (Veterans must use their Certificate of Eligibility for this process.) Discover Joshua, DFW’s best-kept secret for small-town tranquility with seamless big-city access! Located in the sought-after, top-tier Joshua ISD—praised for its supportive staff, strong athletics, and highly popular 4-day school week—this pristine, move-in-ready 4 BR, 2 BA brick & stone home offers the ideal sanctuary. Located minutes from the Chisholm Trail Parkway, you can skip I-35W gridlock entirely with a smooth, 25-minute cruise into downtown Fort Worth, the Clearfork shopping district, or the Medical Center District. Whether you have a growing family or simply desire a welcoming, peaceful community, this neighborhood offers the perfect balance of suburban quiet and city convenience. Property Highlights: Exterior: Striking brick and stone elevation, expansive fully fenced backyard with a storage shed, and a covered rear patio. Interior: Bright, open-concept Great Room seamlessly connecting the living, dining, and kitchen areas—ideal for entertaining. Kitchen & Finishes: Chef's kitchen with granite countertops, bright white cabinetry, and island seating, paired with vaulted ceilings and wood-look flooring in the main living space. Come see this incredible value for yourself and step into a home that combines unbeatable financial opportunity with modern comfort! 805 Alexandria Ln, Joshua
$242,000 *SELLER IS OFFERING $2,000 TOWARDS BUYER'S CLOSING COST! * In addition, Take advantage of a rare opportunity to assume the seller’s existing 4.99% interest rate, subject to lender approval and qualification. With today’s higher interest rates, this could mean substantial savings for the qualified buyer! Located in a highly rated school district and a convenient location near Chisholm Trail and newly developed shopping, dining, and attractions, this home has so much to offer. The flexible floor plan features 4 bedrooms, 2 bathrooms, plus a flex room currently being used as a 5th bedroom. Recent improvements include a NEW ROOF, HVAC upgrades, exterior improvements, and kitchen updates featuring newer countertops and cabinets. Need additional space? The detached, insulated outbuilding with electricity offers endless possibilities for a workshop, office, hobby room, storage, or more. 4 Beds ⋅ 2 Baths ⋅ 21372658 MLS *SELLER IS OFFERING $2,000 TOWARDS BUYER'S CLOSING COST! * In addition, Take advantage of a rare opportunity to assume the seller’s existing 4.99% interest rate, subject to lender approval and qualification. With today’s higher interest rates, this could mean substantial savings for the qualified buyer! Located in a highly rated school district and a convenient location near Chisholm Trail and newly developed shopping, dining, and attractions, this home has so much to offer. The flexible floor plan features 4 bedrooms, 2 bathrooms, plus a flex room currently being used as a 5th bedroom. Recent improvements include a NEW ROOF, HVAC upgrades, exterior improvements, and kitchen updates featuring newer countertops and cabinets. Need additional space? The detached, insulated outbuilding with electricity offers endless possibilities for a workshop, office, hobby room, storage, or more. 625 Linda Ct, Joshua
$260,000 **Eligible for 100% USDA financing, with no down payment required for qualified buyers. Tucked at the end of a quiet cul-de-sac, this well-maintained home offers privacy and a peaceful setting with minimal through traffic, all while staying close to shopping, dining, schools, and everyday essentials. The result is an easy balance of accessibility and comfortable neighborhood living. Inside, a bright, open layout connects the living, dining, and kitchen areas, creating a welcoming space that works as well for hosting guests as it does for quiet evenings at home. The layout provides plenty of flexibility and room to gather. Natural light throughout adds to the inviting atmosphere. The spacious kitchen sits at the heart of the home with ample room for meal preparation and entertaining. The primary bedroom offers a private place to unwind, while the secondary bedrooms easily accommodate guests, a home office, hobbies, or additional living needs. Out back, the generous yard offers plenty of possibilities. A dedicated playground area is already in place, with additional space for outdoor dining, entertaining, gardening, pets, or simply relaxing. The cul-de-sac setting adds to the sense of privacy and makes the outdoor space especially enjoyable. The home is also equipped with solar panels, which will be paid off at closing, allowing the new owner to benefit from improved energy efficiency without taking over an existing solar loan. With no HOA, owners have added flexibility and fewer neighborhood restrictions. The location, functional layout, and overall versatility may also make it an attractive option for those considering future rental potential. Move-in ready, energy efficient, and USDA eligible, this home is an excellent opportunity to buy with little to no money down. Thoughtfully maintained and set in a peaceful location, it is easy to appreciate. Buyer to verify USDA eligibility with their lender. 3 Beds ⋅ 2 Baths ⋅ 21372391 MLS **Eligible for 100% USDA financing, with no down payment required for qualified buyers. Tucked at the end of a quiet cul-de-sac, this well-maintained home offers privacy and a peaceful setting with minimal through traffic, all while staying close to shopping, dining, schools, and everyday essentials. The result is an easy balance of accessibility and comfortable neighborhood living. Inside, a bright, open layout connects the living, dining, and kitchen areas, creating a welcoming space that works as well for hosting guests as it does for quiet evenings at home. The layout provides plenty of flexibility and room to gather. Natural light throughout adds to the inviting atmosphere. The spacious kitchen sits at the heart of the home with ample room for meal preparation and entertaining. The primary bedroom offers a private place to unwind, while the secondary bedrooms easily accommodate guests, a home office, hobbies, or additional living needs. Out back, the generous yard offers plenty of possibilities. A dedicated playground area is already in place, with additional space for outdoor dining, entertaining, gardening, pets, or simply relaxing. The cul-de-sac setting adds to the sense of privacy and makes the outdoor space especially enjoyable. The home is also equipped with solar panels, which will be paid off at closing, allowing the new owner to benefit from improved energy efficiency without taking over an existing solar loan. With no HOA, owners have added flexibility and fewer neighborhood restrictions. The location, functional layout, and overall versatility may also make it an attractive option for those considering future rental potential. Move-in ready, energy efficient, and USDA eligible, this home is an excellent opportunity to buy with little to no money down. Thoughtfully maintained and set in a peaceful location, it is easy to appreciate. Buyer to verify USDA eligibility with their lender. 107 Catie Ln, Joshua
$200,000 Welcome To 202 South Main Street, Where Older Home Charm Meets Fresh, Stylish Updates Just Steps From Downtown Joshua. If You’ve Been Hoping To Find A Home With Personality, Convenience, And A Long List Of Improvements Already Done, This One Checks All The Right Boxes! Framed By Mature Trees In Both The Front And Back Yard, This Home Welcomes You With A Covered Front Porch, New Cedar Accents, And Fresh Landscaping That Add To Its Warm, Inviting Curb Appeal. Inside, The Full Remodel Brings New Life To The Space With Fresh Paint, Brand-New Flooring, Updated Countertops, New Trim, And New Doors Throughout. The Bathroom Has Been Beautifully Redone With A Brand-New Vanity, Brand-New Bathtub, And A Fully Tiled Shower Surround. Then In The Kitchen You'll Also Find A Brand-New Stove And Brand-New Vent Hood. This Home Also Features A Dedicated Washer And Dryer Room To Add Additional Convenience. In The Spaciously Oversized Backyard, Not Only Do You PLENTY Of Space To Stretch Out And Enjoy, But You’ll Also Find A 100-Square-Foot Shed With Electricity And Its Own Dedicated Breaker Box, Giving You Extra Flexibility For Storage, Hobbies, Or Workspace. With Brand-New Updates, A New Roof In 2025, And A Walkable Location Near Downtown Joshua, This Home Brings Together Charm, Updates, And Everyday Ease In One Sharp Package. Come Take A Look Before It’s Gone! 2 Beds ⋅ 1 Baths ⋅ 21330049 MLS Welcome To 202 South Main Street, Where Older Home Charm Meets Fresh, Stylish Updates Just Steps From Downtown Joshua. If You’ve Been Hoping To Find A Home With Personality, Convenience, And A Long List Of Improvements Already Done, This One Checks All The Right Boxes! Framed By Mature Trees In Both The Front And Back Yard, This Home Welcomes You With A Covered Front Porch, New Cedar Accents, And Fresh Landscaping That Add To Its Warm, Inviting Curb Appeal. Inside, The Full Remodel Brings New Life To The Space With Fresh Paint, Brand-New Flooring, Updated Countertops, New Trim, And New Doors Throughout. The Bathroom Has Been Beautifully Redone With A Brand-New Vanity, Brand-New Bathtub, And A Fully Tiled Shower Surround. Then In The Kitchen You'll Also Find A Brand-New Stove And Brand-New Vent Hood. This Home Also Features A Dedicated Washer And Dryer Room To Add Additional Convenience. In The Spaciously Oversized Backyard, Not Only Do You PLENTY Of Space To Stretch Out And Enjoy, But You’ll Also Find A 100-Square-Foot Shed With Electricity And Its Own Dedicated Breaker Box, Giving You Extra Flexibility For Storage, Hobbies, Or Workspace. With Brand-New Updates, A New Roof In 2025, And A Walkable Location Near Downtown Joshua, This Home Brings Together Charm, Updates, And Everyday Ease In One Sharp Package. Come Take A Look Before It’s Gone! 202 S Main St, Joshua
$449,900 Set on a premier 70-foot corner homesite in Silo Mills, this 3,496-square-foot home in Godley ISD makes an impression before you ever reach the front door. Inside, soaring ceilings and generous windows open the floor plan up, with designer-selected finishes carried throughout. The front room adapts to whatever the space needs to be — formal dining, a second sitting area, or a private home office. Beyond it, the main living area centers on a stacked-stone fireplace and flows directly into the kitchen, where quartz countertops, a statement tile backsplash, stainless steel appliances with a gas range, and an oversized island make prep and gathering equally easy. The primary suite sits privately on the main floor, with an expansive bath featuring dual separate vanities, a garden tub, and a contemporary walk-in shower. A second downstairs bedroom with full bath access offers flexibility for guests or a live-in arrangement. Upstairs, a large open game room anchors the second level alongside a dedicated media room, three additional bedrooms, and two more full baths — five bedrooms and four full baths in total. Out back, an extended covered patio overlooks a wide-open yard with room to build out an outdoor kitchen, firepit, or play space. 5 Beds ⋅ 4 Baths ⋅ 21366091 MLS Set on a premier 70-foot corner homesite in Silo Mills, this 3,496-square-foot home in Godley ISD makes an impression before you ever reach the front door. Inside, soaring ceilings and generous windows open the floor plan up, with designer-selected finishes carried throughout. The front room adapts to whatever the space needs to be — formal dining, a second sitting area, or a private home office. Beyond it, the main living area centers on a stacked-stone fireplace and flows directly into the kitchen, where quartz countertops, a statement tile backsplash, stainless steel appliances with a gas range, and an oversized island make prep and gathering equally easy. The primary suite sits privately on the main floor, with an expansive bath featuring dual separate vanities, a garden tub, and a contemporary walk-in shower. A second downstairs bedroom with full bath access offers flexibility for guests or a live-in arrangement. Upstairs, a large open game room anchors the second level alongside a dedicated media room, three additional bedrooms, and two more full baths — five bedrooms and four full baths in total. Out back, an extended covered patio overlooks a wide-open yard with room to build out an outdoor kitchen, firepit, or play space. 4437 Lupine Estate Dr, Joshua
$442,250 New construction, move in ready. Buyer will do punch list and walk through with builder 4 Beds ⋅ 2 Baths ⋅ 21362988 MLS New construction, move in ready. Buyer will do punch list and walk through with builder 124 Mockingbird Hl, Joshua
$435,000 Welcome to 3213 Falcon Drive! This beautifully maintained single-story home, built in 2023, features a charming stone-and-brick craftsman facade and a spacious two-car garage. Inside, an open and inviting layout offers 3 bedrooms and 2 baths across 1,864 square feet of modern living space. Ceramic tile flows throughout, and a cozy fireplace anchors the living room — perfect for relaxing and entertaining. Step outside to a fenced backyard featuring a storage building, ideal for extra space and hobbies. Conveniently located just minutes from Chisholm Trail Parkway for an easy commute to the metroplex, plus close to shopping, dining, and more. Don't miss this one — schedule your private showing today! 3 Beds ⋅ 2 Baths ⋅ 21355396 MLS Welcome to 3213 Falcon Drive! This beautifully maintained single-story home, built in 2023, features a charming stone-and-brick craftsman facade and a spacious two-car garage. Inside, an open and inviting layout offers 3 bedrooms and 2 baths across 1,864 square feet of modern living space. Ceramic tile flows throughout, and a cozy fireplace anchors the living room — perfect for relaxing and entertaining. Step outside to a fenced backyard featuring a storage building, ideal for extra space and hobbies. Conveniently located just minutes from Chisholm Trail Parkway for an easy commute to the metroplex, plus close to shopping, dining, and more. Don't miss this one — schedule your private showing today! 3213 Falcon Dr, Joshua
$465,000 Set on a generous 0.77-acre homesite in the established Joshua Meadows Community, 4056 Running Brook Drive offers space, comfort, and the advantage of being in the highly regarded Joshua Independent School District (Joshua ISD). Inside, natural light fills the welcoming living areas, where four bedrooms and three full baths are thoughtfully arranged to support both everyday living and special gatherings. The expansive primary suite offers a private retreat with dual sinks, a soaking tub, and a walk-in shower, while additional bedrooms provide flexibility for guests, a home office, or creative pursuits. Spacious interiors flow seamlessly, creating an inviting environment for entertaining or unwinding. Outdoors, the wide lot offers endless possibilities—from quiet evenings under the stars to hosting events or customizing your own backyard oasis. With its rare combination of acreage, versatility, and access to a strong school district, this property delivers both lifestyle and location. Schedule your private showing today and discover all that 4056 Running Brook Drive has to offer! 4 Beds ⋅ 3 Baths ⋅ 21360236 MLS Set on a generous 0.77-acre homesite in the established Joshua Meadows Community, 4056 Running Brook Drive offers space, comfort, and the advantage of being in the highly regarded Joshua Independent School District (Joshua ISD). Inside, natural light fills the welcoming living areas, where four bedrooms and three full baths are thoughtfully arranged to support both everyday living and special gatherings. The expansive primary suite offers a private retreat with dual sinks, a soaking tub, and a walk-in shower, while additional bedrooms provide flexibility for guests, a home office, or creative pursuits. Spacious interiors flow seamlessly, creating an inviting environment for entertaining or unwinding. Outdoors, the wide lot offers endless possibilities—from quiet evenings under the stars to hosting events or customizing your own backyard oasis. With its rare combination of acreage, versatility, and access to a strong school district, this property delivers both lifestyle and location. Schedule your private showing today and discover all that 4056 Running Brook Drive has to offer! 4056 Running Brook Dr, Joshua
$263,499 LENNAR - Frontier - Pinehollow Floorplan - This single-level home showcases a spacious open floorplan shared between the kitchen, dining area and family room for easy entertaining. An owner’s suite enjoys a private location in a rear corner of the home, complemented by an en-suite bathroom and walk-in closet. There are three secondary bedrooms along the side of the home, which are comfortable spaces for household members and overnight guests. Prices, dimensions and features may vary and are subject to change. Photos are for illustrative purposes only. 4 Beds ⋅ 2 Baths ⋅ 21358183 MLS LENNAR - Frontier - Pinehollow Floorplan - This single-level home showcases a spacious open floorplan shared between the kitchen, dining area and family room for easy entertaining. An owner’s suite enjoys a private location in a rear corner of the home, complemented by an en-suite bathroom and walk-in closet. There are three secondary bedrooms along the side of the home, which are comfortable spaces for household members and overnight guests. Prices, dimensions and features may vary and are subject to change. Photos are for illustrative purposes only. 2121 Doc Holliday Rd, Joshua
$390,000 This is a multigenerational housing opportunity on 2 beautifully treed and fenced acres with 2 well maintained homes. The primary home is a ‘97 model, 1568 sq. ft. with 3 bedrooms, 2 baths, and an additional 13x10 bonus area off of the primary bedroom. This home features front and back covered decks with an ADA accessible entrance ramp and primary shower. AC system replaced in ‘22, Plumbing upgraded to pex in ‘23, Roof replaced in ‘23. Property is fenced with an electric gate. The 2nd home is a 2012 model, 1144 sq. ft with 3 bedrooms, 2 baths, tape bed and textured walls, a new metal carport, and cross fenced for a small yard. New AC in ‘24, New roof is ‘23, New water heater in ‘26, New motion activated security lights with camera in ‘26, a brand new septic system and 2 storage buildings. This is a great opportunity with ample room for living space and outdoor enjoyment. 3 Beds ⋅ 2 Baths ⋅ 21356918 MLS This is a multigenerational housing opportunity on 2 beautifully treed and fenced acres with 2 well maintained homes. The primary home is a ‘97 model, 1568 sq. ft. with 3 bedrooms, 2 baths, and an additional 13x10 bonus area off of the primary bedroom. This home features front and back covered decks with an ADA accessible entrance ramp and primary shower. AC system replaced in ‘22, Plumbing upgraded to pex in ‘23, Roof replaced in ‘23. Property is fenced with an electric gate. The 2nd home is a 2012 model, 1144 sq. ft with 3 bedrooms, 2 baths, tape bed and textured walls, a new metal carport, and cross fenced for a small yard. New AC in ‘24, New roof is ‘23, New water heater in ‘26, New motion activated security lights with camera in ‘26, a brand new septic system and 2 storage buildings. This is a great opportunity with ample room for living space and outdoor enjoyment. 7515 County Road 1014a, Joshua
$252,499 LENNAR - Frontier - Newlin Floorplan - This single-level home showcases a spacious open floorplan shared between the kitchen, dining area and family room for easy entertaining. An owner’s suite enjoys a private location in a rear corner of the home, complemented by an en-suite bathroom and walk-in closet. There are two secondary bedrooms at the front of the home, which are comfortable spaces for household members and overnight guests. 3 Beds ⋅ 2 Baths ⋅ 21356405 MLS LENNAR - Frontier - Newlin Floorplan - This single-level home showcases a spacious open floorplan shared between the kitchen, dining area and family room for easy entertaining. An owner’s suite enjoys a private location in a rear corner of the home, complemented by an en-suite bathroom and walk-in closet. There are two secondary bedrooms at the front of the home, which are comfortable spaces for household members and overnight guests. 2318 Marshall Dr, Joshua
$267,499 This single-level home showcases a spacious open floorplan shared between the kitchen, dining area and family room for easy entertaining. An owner’s suite enjoys a private location in a rear corner of the home, complemented by an en-suite bathroom and walk-in closet. There are three secondary bedrooms at the front of the home, which are comfortable spaces for household members and overnight guests. Prices, dimensions and features may vary and are subject to change. Photos are for illustrative purposes only. 4 Beds ⋅ 2 Baths ⋅ 21356363 MLS This single-level home showcases a spacious open floorplan shared between the kitchen, dining area and family room for easy entertaining. An owner’s suite enjoys a private location in a rear corner of the home, complemented by an en-suite bathroom and walk-in closet. There are three secondary bedrooms at the front of the home, which are comfortable spaces for household members and overnight guests. Prices, dimensions and features may vary and are subject to change. Photos are for illustrative purposes only. 2305 Marshall Dr, Joshua
$267,000 This 4-bedroom, 2-bathroom home offers a spacious open floor plan, a 2-car garage, and a living room with a cozy fireplace as the focal point of the main living area. The functional layout provides plenty of space and endless possibilities for customization. This property needs TLC, with some portions of the walls and ceilings down to the studs, making it an excellent opportunity for investors, renovators, or buyers ready to bring their vision to life. With the right updates, this home has the potential to truly shine. Sold as is. 4 Beds ⋅ 2 Baths ⋅ 21350934 MLS This 4-bedroom, 2-bathroom home offers a spacious open floor plan, a 2-car garage, and a living room with a cozy fireplace as the focal point of the main living area. The functional layout provides plenty of space and endless possibilities for customization. This property needs TLC, with some portions of the walls and ceilings down to the studs, making it an excellent opportunity for investors, renovators, or buyers ready to bring their vision to life. With the right updates, this home has the potential to truly shine. Sold as is. 109 Independence Dr, Joshua
$475,000 NO HOA, OUTSIDE CITY LIMITS, HORSES AND LIVESTOCK PERMITTED, AND ONLY ABOUT 20 MINUTES FROM DOWNTOWN FORT WORTH! Welcome to 5609 Thousand Oaks Drive, a beautiful new-construction home nestled among mature trees on a spacious acreage lot. A long, curved concrete driveway creates an impressive and private entrance leading to the striking brick exterior and two-car garage. Inside, this thoughtfully designed home offers four bedrooms, two and a half bathrooms, and a spacious open-concept layout ideal for everyday living and entertaining. Soaring vaulted ceilings, abundant natural light, and a floor-to-ceiling brick fireplace create an inviting focal point in the main living area. The kitchen features quartz countertops, an oversized island, abundant cabinetry, stainless steel appliances, built-in oven combo, and a large walk-in pantry. The private primary suite includes a flare down ceiling, dual vanities, a walk-in closet, and an oversized glass-enclosed shower. Enjoy quiet country-style living from the covered back patio with plenty of space for horses, livestock, trailers, recreational vehicles, a workshop, or future outdoor improvements. With no HOA, fewer restrictions, and a convenient location 20 minutes from Downtown Fort Worth, this property offers the space, freedom, and accessibility that are increasingly difficult to find. 4 Beds ⋅ 3 Baths ⋅ 21352473 MLS NO HOA, OUTSIDE CITY LIMITS, HORSES AND LIVESTOCK PERMITTED, AND ONLY ABOUT 20 MINUTES FROM DOWNTOWN FORT WORTH! Welcome to 5609 Thousand Oaks Drive, a beautiful new-construction home nestled among mature trees on a spacious acreage lot. A long, curved concrete driveway creates an impressive and private entrance leading to the striking brick exterior and two-car garage. Inside, this thoughtfully designed home offers four bedrooms, two and a half bathrooms, and a spacious open-concept layout ideal for everyday living and entertaining. Soaring vaulted ceilings, abundant natural light, and a floor-to-ceiling brick fireplace create an inviting focal point in the main living area. The kitchen features quartz countertops, an oversized island, abundant cabinetry, stainless steel appliances, built-in oven combo, and a large walk-in pantry. The private primary suite includes a flare down ceiling, dual vanities, a walk-in closet, and an oversized glass-enclosed shower. Enjoy quiet country-style living from the covered back patio with plenty of space for horses, livestock, trailers, recreational vehicles, a workshop, or future outdoor improvements. With no HOA, fewer restrictions, and a convenient location 20 minutes from Downtown Fort Worth, this property offers the space, freedom, and accessibility that are increasingly difficult to find. 5609 Thousand Oaks Dr, Joshua
$364,900 Welcome to this one-of-a-kind property in the highly sought-after Mountain Valley neighborhood of Joshua, TX! Nestled on over half an acre and backing to a peaceful creek, this home offers the rare combination of wide-open space and a relaxed country feel — all while being just minutes from shopping, restaurants, and everyday conveniences. Inside, the space just keeps going! Featuring 4 spacious bedrooms, 3 full bathrooms, 2 large living areas, PLUS an additional family room, this layout was made for real life. Whether you need room for kids, multi-generational living, entertaining, home offices, or hobbies — this home delivers flexibility at every turn. Multiple gathering spaces allow everyone to spread out comfortably while still feeling connected. Large windows bring in natural light and showcase serene backyard views. Step outside and you’ll find endless possibilities — plenty of room for play, pets, outdoor entertaining, gardening, or simply enjoying the peaceful creek setting behind the property. If you’ve been searching for something truly unique with serious square footage, outdoor space, and a setting that feels like country living without giving up convenience — this is it. Schedule your showing before someone else grabs it! 4 Beds ⋅ 3 Baths ⋅ 21350617 MLS Welcome to this one-of-a-kind property in the highly sought-after Mountain Valley neighborhood of Joshua, TX! Nestled on over half an acre and backing to a peaceful creek, this home offers the rare combination of wide-open space and a relaxed country feel — all while being just minutes from shopping, restaurants, and everyday conveniences. Inside, the space just keeps going! Featuring 4 spacious bedrooms, 3 full bathrooms, 2 large living areas, PLUS an additional family room, this layout was made for real life. Whether you need room for kids, multi-generational living, entertaining, home offices, or hobbies — this home delivers flexibility at every turn. Multiple gathering spaces allow everyone to spread out comfortably while still feeling connected. Large windows bring in natural light and showcase serene backyard views. Step outside and you’ll find endless possibilities — plenty of room for play, pets, outdoor entertaining, gardening, or simply enjoying the peaceful creek setting behind the property. If you’ve been searching for something truly unique with serious square footage, outdoor space, and a setting that feels like country living without giving up convenience — this is it. Schedule your showing before someone else grabs it! 103 Cresendo Pl, Joshua
$399,999 Welcome home to this beautifully designed 2024 residence offering 4 bedrooms, 2 full bathrooms, and the perfect combination of style, comfort, and functionality. The open-concept floor plan creates an inviting space for everyday living and effortless entertaining. The heart of the home is the stunning kitchen, featuring gorgeous granite countertops, abundant cabinetry, ample prep space, and a large island overlooking the spacious living and dining areas. Natural light fills the home, creating a warm and welcoming atmosphere throughout. The private primary suite offers a peaceful retreat with an ensuite bath and walk-in closet, while three additional bedrooms provide flexibility for family, guests, or a home office. Step outside to enjoy the covered back patio, perfect for morning coffee, weekend barbecues, or relaxing after a long day. The fully equipped sprinkler system helps keep the yard looking its best with ease. Located in a desirable Joshua neighborhood with convenient access to schools, shopping, dining, and major highways, this move-in-ready home offers all the benefits of newer construction without the wait. Whether you're a first-time homebuyer, growing family, or looking to downsize, this home is ready to welcome you. Schedule your private showing today! 4 Beds ⋅ 2 Baths ⋅ 21347149 MLS Welcome home to this beautifully designed 2024 residence offering 4 bedrooms, 2 full bathrooms, and the perfect combination of style, comfort, and functionality. The open-concept floor plan creates an inviting space for everyday living and effortless entertaining. The heart of the home is the stunning kitchen, featuring gorgeous granite countertops, abundant cabinetry, ample prep space, and a large island overlooking the spacious living and dining areas. Natural light fills the home, creating a warm and welcoming atmosphere throughout. The private primary suite offers a peaceful retreat with an ensuite bath and walk-in closet, while three additional bedrooms provide flexibility for family, guests, or a home office. Step outside to enjoy the covered back patio, perfect for morning coffee, weekend barbecues, or relaxing after a long day. The fully equipped sprinkler system helps keep the yard looking its best with ease. Located in a desirable Joshua neighborhood with convenient access to schools, shopping, dining, and major highways, this move-in-ready home offers all the benefits of newer construction without the wait. Whether you're a first-time homebuyer, growing family, or looking to downsize, this home is ready to welcome you. Schedule your private showing today! 112 Mockingbird Hill Dr, Joshua
$375,000 Welcome to 6020 Huckleberry Lane, where modern farmhouse style meets peaceful country living. Built in 2023 and situated on approximately 1.01 acres, this charming single-story home offers 3 bedrooms, 2 full bathrooms, and 1,398 square feet of thoughtfully designed living space. Inside, the functional floor plan features a spacious living area, a well-appointed kitchen with a gas range, and comfortably sized bedrooms. The private primary suite provides a relaxing retreat, while the additional bedrooms offer flexibility for guests, a home office, or hobbies. Central air, ceiling fans, and propane heating help keep the home comfortable throughout the year. Outside, the full-acre homesite provides plenty of room to enjoy the outdoors, create a garden, add recreational space, or simply appreciate the added privacy of country living. The home’s board-and-batten exterior and clean modern farmhouse design give it inviting curb appeal. Located in Blackberry Springs and served by Godley ISD, this property offers a peaceful setting while remaining within convenient reach of Joshua, Burleson, and the Chisholm Trail Parkway. 3 Beds ⋅ 2 Baths ⋅ 21343992 MLS Welcome to 6020 Huckleberry Lane, where modern farmhouse style meets peaceful country living. Built in 2023 and situated on approximately 1.01 acres, this charming single-story home offers 3 bedrooms, 2 full bathrooms, and 1,398 square feet of thoughtfully designed living space. Inside, the functional floor plan features a spacious living area, a well-appointed kitchen with a gas range, and comfortably sized bedrooms. The private primary suite provides a relaxing retreat, while the additional bedrooms offer flexibility for guests, a home office, or hobbies. Central air, ceiling fans, and propane heating help keep the home comfortable throughout the year. Outside, the full-acre homesite provides plenty of room to enjoy the outdoors, create a garden, add recreational space, or simply appreciate the added privacy of country living. The home’s board-and-batten exterior and clean modern farmhouse design give it inviting curb appeal. Located in Blackberry Springs and served by Godley ISD, this property offers a peaceful setting while remaining within convenient reach of Joshua, Burleson, and the Chisholm Trail Parkway. 6020 Huckleberry Ln, Joshua
$494,990 Brand New! Never Lived In! This Magnolia II by Bloomfield Homes offers 4 bedrooms, 4 bathrooms, game room, media room, study, and formal dining. Situated in the desirable Silo Mills community, this beautifully designed home showcases an open-concept layout with upscale upgrades throughout, including a Deluxe Kitchen featuring a large center island, upgraded quartz countertops, upgraded cabinetry, and an upgraded backsplash that flows seamlessly into the main living areas, perfect for both everyday living and entertaining, while the private study with glass French doors provides a functional work-from-home space and the formal dining room offers an elegant setting for gatherings. Laminate flooring extends through the main areas of the first floor, complemented by upgraded tile in the utility room, 2-inch faux wood blinds throughout, and thoughtful finishes at every turn. The spacious floorplan includes two full bathrooms on the first floor, a large primary suite with a generous walk-in closet, and a functional mud room for added convenience, while upstairs provides additional living space with a game room, theatre-style media room, and well-sized secondary bedrooms. Outdoor living is enhanced by both a covered front porch and an extended covered patio, while the exterior showcases a stunning brick elevation, gutters, an impressive 8' front door, and a spacious 2.5-car garage. Visit Bloomfield Homes today at Silo Mills to tour this gorgeous Magnolia. 4 Beds ⋅ 4 Baths ⋅ 21345823 MLS Brand New! Never Lived In! This Magnolia II by Bloomfield Homes offers 4 bedrooms, 4 bathrooms, game room, media room, study, and formal dining. Situated in the desirable Silo Mills community, this beautifully designed home showcases an open-concept layout with upscale upgrades throughout, including a Deluxe Kitchen featuring a large center island, upgraded quartz countertops, upgraded cabinetry, and an upgraded backsplash that flows seamlessly into the main living areas, perfect for both everyday living and entertaining, while the private study with glass French doors provides a functional work-from-home space and the formal dining room offers an elegant setting for gatherings. Laminate flooring extends through the main areas of the first floor, complemented by upgraded tile in the utility room, 2-inch faux wood blinds throughout, and thoughtful finishes at every turn. The spacious floorplan includes two full bathrooms on the first floor, a large primary suite with a generous walk-in closet, and a functional mud room for added convenience, while upstairs provides additional living space with a game room, theatre-style media room, and well-sized secondary bedrooms. Outdoor living is enhanced by both a covered front porch and an extended covered patio, while the exterior showcases a stunning brick elevation, gutters, an impressive 8' front door, and a spacious 2.5-car garage. Visit Bloomfield Homes today at Silo Mills to tour this gorgeous Magnolia. 4333 Silage Ln, Joshua
$479,990 Brand New! Never Lived In! This Magnolia by Bloomfield Homes offers 4 bedrooms, 3.5 bathrooms, game room, study, and formal dining. Situated in the desirable Silo Mills community, this beautifully designed home showcases an open-concept layout with thoughtful upgrades throughout, featuring a spacious kitchen with upgraded appliances, ample cabinetry, and a functional design that flows seamlessly into the main living areas, perfect for both everyday living and entertaining; the private study with glass French doors provides an ideal work-from-home space, while the formal dining room offers an elegant setting for gatherings. Laminate flooring extends through the main areas of the home, complemented by 2-inch faux wood blinds throughout and quality finishes at every turn. The spacious primary suite features a huge walk-in closet, creating a private retreat, while the game room provides additional living space for relaxation or entertainment. Outdoor living is enhanced by a covered brick front porch and covered patio with gas stub, while the exterior shines with upgraded lighting, gutters, and cedar garage doors on the 2-car garage. Visit Bloomfield Homes today at Silo Mills to tour this gorgeous Magnolia. 4 Beds ⋅ 4 Baths ⋅ 21345007 MLS Brand New! Never Lived In! This Magnolia by Bloomfield Homes offers 4 bedrooms, 3.5 bathrooms, game room, study, and formal dining. Situated in the desirable Silo Mills community, this beautifully designed home showcases an open-concept layout with thoughtful upgrades throughout, featuring a spacious kitchen with upgraded appliances, ample cabinetry, and a functional design that flows seamlessly into the main living areas, perfect for both everyday living and entertaining; the private study with glass French doors provides an ideal work-from-home space, while the formal dining room offers an elegant setting for gatherings. Laminate flooring extends through the main areas of the home, complemented by 2-inch faux wood blinds throughout and quality finishes at every turn. The spacious primary suite features a huge walk-in closet, creating a private retreat, while the game room provides additional living space for relaxation or entertainment. Outdoor living is enhanced by a covered brick front porch and covered patio with gas stub, while the exterior shines with upgraded lighting, gutters, and cedar garage doors on the 2-car garage. Visit Bloomfield Homes today at Silo Mills to tour this gorgeous Magnolia. 7604 Brindle Bnd, Joshua
$499,900 Why wait on a builder when this exceptional Mockingbird Hills home is move-in ready and already complete with the upgrades, landscaping, window coverings, fixtures, and outdoor space buyers often add after closing? Set in the heart of the neighborhood and backing to open land, this beautifully maintained home offers well over 3,200 square feet, four bedrooms, three and one-half baths, a private study, formal dining room, upstairs game room, and a highly functional floor plan designed for both everyday living and entertaining. Storage is abundant throughout. The dramatic family room features soaring ceilings and a floor-to-ceiling stone, wood-burning fireplace, while the open kitchen impresses with upgraded cabinetry, granite countertops, stainless steel appliances, a large center island, butler’s pantry and coffee bar, and a generous walk-in pantry. The secluded first-floor primary suite provides a comfortable retreat, complete with an expansive, spa-like bath featuring two vanities, extensive cabinetry, and an impressive walk-in closet. Upstairs, three additional bedrooms, two full baths, and a spacious game room are joined by a dramatic landing and catwalk overlooking the living area, creating an open, elevated feel and additional flexible living space. Thoughtful enhancements include wood-look tile flooring, decorative lighting, ceiling fans, blinds, abundant storage, and energy-efficient features. Outside, enjoy the covered patio, beautifully landscaped and fully fenced backyard, and open views with no home immediately behind the property. With polished model-home presentation, an established homesite, and true move-in-ready convenience, this impeccably maintained home delivers the look and feel of new construction without the building timeline or the added expense of finishing everything after closing. An exceptional opportunity to own one of the neighborhood's most polished homes. Conveniently located near Chisholm Trail Parkway and FM 917 in Joshua ISD. 4 Beds ⋅ 4 Baths ⋅ 21342366 MLS Why wait on a builder when this exceptional Mockingbird Hills home is move-in ready and already complete with the upgrades, landscaping, window coverings, fixtures, and outdoor space buyers often add after closing? Set in the heart of the neighborhood and backing to open land, this beautifully maintained home offers well over 3,200 square feet, four bedrooms, three and one-half baths, a private study, formal dining room, upstairs game room, and a highly functional floor plan designed for both everyday living and entertaining. Storage is abundant throughout. The dramatic family room features soaring ceilings and a floor-to-ceiling stone, wood-burning fireplace, while the open kitchen impresses with upgraded cabinetry, granite countertops, stainless steel appliances, a large center island, butler’s pantry and coffee bar, and a generous walk-in pantry. The secluded first-floor primary suite provides a comfortable retreat, complete with an expansive, spa-like bath featuring two vanities, extensive cabinetry, and an impressive walk-in closet. Upstairs, three additional bedrooms, two full baths, and a spacious game room are joined by a dramatic landing and catwalk overlooking the living area, creating an open, elevated feel and additional flexible living space. Thoughtful enhancements include wood-look tile flooring, decorative lighting, ceiling fans, blinds, abundant storage, and energy-efficient features. Outside, enjoy the covered patio, beautifully landscaped and fully fenced backyard, and open views with no home immediately behind the property. With polished model-home presentation, an established homesite, and true move-in-ready convenience, this impeccably maintained home delivers the look and feel of new construction without the building timeline or the added expense of finishing everything after closing. An exceptional opportunity to own one of the neighborhood's most polished homes. Conveniently located near Chisholm Trail Parkway and FM 917 in Joshua ISD. 117 Mockingbird Hill Dr, Joshua
$324,900 Come check out this rare fully remodeled double-wide mobile home located on 3 acres in the quickly growing Joshua, Texas. Country living at its finest, this gorgeous piece of property includes a two-car detached carport, horse stall in the back, and private gated entrance. The interior has been fully transformed and includes all new flooring, paint, baseboards, new kitchen countertops, bathrooms, appliances, and more. Ample closet space in all bedrooms, and the layout is perfectly situated where the primary suite, with a full ensuite bathroom, is separate from the other bedrooms and bathrooms. There is a secondary living space at the front of the property that can either serve as an office or expanded living room—perfect for large family gatherings or hanging out with friends. The HVAC and roof are new, as well as the plumbing supply line. The foundation has been leveled and comes with an engineer's report. This mobile home has never been moved and will qualify for conventional, FHA, USDA, and VA financing. This one won't last long, being the most competitively priced mobile home on the market in Joshua, especially when you account for the land size as well! SELLER FINANCE AVAILABLE ONLY WITH 20% DOWN - DO NOT ASK ABOUT ANYTHING LESS ON A DOWNPAYMENT. Buyer could not obtain financing on the first contract 3 Beds ⋅ 2 Baths ⋅ 21334351 MLS Come check out this rare fully remodeled double-wide mobile home located on 3 acres in the quickly growing Joshua, Texas. Country living at its finest, this gorgeous piece of property includes a two-car detached carport, horse stall in the back, and private gated entrance. The interior has been fully transformed and includes all new flooring, paint, baseboards, new kitchen countertops, bathrooms, appliances, and more. Ample closet space in all bedrooms, and the layout is perfectly situated where the primary suite, with a full ensuite bathroom, is separate from the other bedrooms and bathrooms. There is a secondary living space at the front of the property that can either serve as an office or expanded living room—perfect for large family gatherings or hanging out with friends. The HVAC and roof are new, as well as the plumbing supply line. The foundation has been leveled and comes with an engineer's report. This mobile home has never been moved and will qualify for conventional, FHA, USDA, and VA financing. This one won't last long, being the most competitively priced mobile home on the market in Joshua, especially when you account for the land size as well! SELLER FINANCE AVAILABLE ONLY WITH 20% DOWN - DO NOT ASK ABOUT ANYTHING LESS ON A DOWNPAYMENT. Buyer could not obtain financing on the first contract 9608 Clark St, Joshua
$150,000 This is the perfect home or investment property for someone who wants to be close to everything, but out of the city! Within a mile of Chisholm Trail Tollway and outside of city limits, this 3 bedroom, 4 bathroom home is clean and cozy on a lot just over a half acre. The floorplan is efficient and well laid-out, and it is absolutely move-in ready. The grassed lot provides room for pets and family as well as providing the opportunity for an outside living space. With a dedicated utility room, eat-in kitchen, ensuite bath for the primary bedroom and separated additional bedrooms and bath, the home ensures privacy and comfort. This proximity to the city makes commuting a breeze, and comfort a priority. After returning home, the front patio area allows for space for chairs and a table, and the fenced in area in the back is excellent for pets or outdoor living. The property is newly painted and fully skirted. This is a great opportunity - don't miss it! 3 Beds ⋅ 2 Baths ⋅ 21337532 MLS This is the perfect home or investment property for someone who wants to be close to everything, but out of the city! Within a mile of Chisholm Trail Tollway and outside of city limits, this 3 bedroom, 4 bathroom home is clean and cozy on a lot just over a half acre. The floorplan is efficient and well laid-out, and it is absolutely move-in ready. The grassed lot provides room for pets and family as well as providing the opportunity for an outside living space. With a dedicated utility room, eat-in kitchen, ensuite bath for the primary bedroom and separated additional bedrooms and bath, the home ensures privacy and comfort. This proximity to the city makes commuting a breeze, and comfort a priority. After returning home, the front patio area allows for space for chairs and a table, and the fenced in area in the back is excellent for pets or outdoor living. The property is newly painted and fully skirted. This is a great opportunity - don't miss it! 7305 Walden Dr, Joshua
$189,000 Adorable 1 bedroom, 1 bath home with a large sunroom and utility room. The sunroom has enough room for a small bed and dresser for an added bedroom. A large detached garage and a nice carport. Super nice, large covered back patio and a large back yard with an Above Ground Pool. This property is Zoned as C 1 Restricted Commercial. It can remain a Single Family home or a Commercial property. 1 Beds ⋅ 1 Baths ⋅ 21334952 MLS Adorable 1 bedroom, 1 bath home with a large sunroom and utility room. The sunroom has enough room for a small bed and dresser for an added bedroom. A large detached garage and a nice carport. Super nice, large covered back patio and a large back yard with an Above Ground Pool. This property is Zoned as C 1 Restricted Commercial. It can remain a Single Family home or a Commercial property. 102 E 14th St, Joshua
$409,000 Welcome to 832 Alexandria Lane, Joshua, TX! Built in 2023, this beautifully maintained two-story home offers 4 bedrooms, 3 bathrooms, and a bright, open floor plan filled with natural light. The spacious primary suite is conveniently located downstairs and features a double-sink vanity and a walk-in shower. The gourmet kitchen is equipped with granite countertops, stainless steel appliances, including an electric oven, microwave, and refrigerator, plus a walk-in pantry. Upstairs, you’ll find a large loft, two additional bedrooms, and a full bathroom, providing flexible space for family, guests, or a home office. Enjoy the nicely landscaped front yard, covered backyard patio, spacious lot, and attached 2-car garage. This move-in-ready home offers modern style, comfort, and functionality. 4 Beds ⋅ 3 Baths ⋅ 21334261 MLS Welcome to 832 Alexandria Lane, Joshua, TX! Built in 2023, this beautifully maintained two-story home offers 4 bedrooms, 3 bathrooms, and a bright, open floor plan filled with natural light. The spacious primary suite is conveniently located downstairs and features a double-sink vanity and a walk-in shower. The gourmet kitchen is equipped with granite countertops, stainless steel appliances, including an electric oven, microwave, and refrigerator, plus a walk-in pantry. Upstairs, you’ll find a large loft, two additional bedrooms, and a full bathroom, providing flexible space for family, guests, or a home office. Enjoy the nicely landscaped front yard, covered backyard patio, spacious lot, and attached 2-car garage. This move-in-ready home offers modern style, comfort, and functionality. 832 Alexandria Ln, Joshua
$460,777 NEW! NEVER LIVED IN. Bloomfield Homes has built the Caraway, a single-story plan with 4 bedrooms, 3 baths, and an oversized 2-car garage. Everything lives on one level here, set on an interior lot that keeps things quiet and tucked away. Inside, the family room is anchored by a stacked stone fireplace that runs all the way to the ceiling, the kind of feature that makes a room feel finished, and bay windows pull in natural light through the day. Solid surface flooring runs through every bedroom and public area — a clean, consistent look with no carpet to worry about. The Deluxe Kitchen is built for real use, finished with under-cabinet lighting that keeps the counters bright, a spacious pantry for the bulk runs and small appliances, and an all-electric setup that keeps things simple. Window coverings are already in place, so there's one less thing to handle after you move in. Outside, a stone-covered porch and patio extend the living space to both ends of the home, with a lighting system carrying the look into the evening. The oversized garage gives you room for the truck, the tools, or the projects that never quite fit anywhere else. Gutters and the energy-efficient features standard in every Bloomfield Home round it out. Come see the Caraway at Bloomfield's model in Mockingbird Hills! 4 Beds ⋅ 3 Baths ⋅ 21327907 MLS NEW! NEVER LIVED IN. Bloomfield Homes has built the Caraway, a single-story plan with 4 bedrooms, 3 baths, and an oversized 2-car garage. Everything lives on one level here, set on an interior lot that keeps things quiet and tucked away. Inside, the family room is anchored by a stacked stone fireplace that runs all the way to the ceiling, the kind of feature that makes a room feel finished, and bay windows pull in natural light through the day. Solid surface flooring runs through every bedroom and public area — a clean, consistent look with no carpet to worry about. The Deluxe Kitchen is built for real use, finished with under-cabinet lighting that keeps the counters bright, a spacious pantry for the bulk runs and small appliances, and an all-electric setup that keeps things simple. Window coverings are already in place, so there's one less thing to handle after you move in. Outside, a stone-covered porch and patio extend the living space to both ends of the home, with a lighting system carrying the look into the evening. The oversized garage gives you room for the truck, the tools, or the projects that never quite fit anywhere else. Gutters and the energy-efficient features standard in every Bloomfield Home round it out. Come see the Caraway at Bloomfield's model in Mockingbird Hills! 112 Goldfinch Rd, Joshua
$488,777 NEW! NEVER LIVED IN. Bloomfield Homes has built the Violet IV, a two-story plan with 5 bedrooms, 4 baths, a study, and a 3-car garage. The home sits on an interior lot, quietly set back from the through traffic, with a 3-car garage handling the truck, the tools, and everything in between. Inside, vaulted ceilings open up the main living space and bay windows pull in natural light through the day. The family room is anchored by a stacked stone fireplace that runs all the way to the ceiling, the kind of dramatic focal point that makes the room. Wood-look tile flows through all the public spaces — the durability of tile with the warmth of wood, and no seams between rooms. The Deluxe Kitchen is built for real cooking, finished with under-cabinet lighting that keeps the counters bright, and it opens directly into the living area so you're never cut off from the room. A dedicated study offers a quiet workspace on the main level, and window coverings are already in place, one less thing to handle after you move in. Upstairs, a game room and a separate media room give the household room to spread out — one for the pool table and the noise, the other set up for movie nights — and a private guest suite with its own ensuite bath gives visitors, in-laws, or a college kid a space entirely their own. Outside, a covered porch and covered patio extend the living space to both ends of the home, with a lighting system carrying the look into the evening. Gutters and the energy-efficient features standard in every Bloomfield Home round it out. Come tour the Violet IV at Bloomfield's model in Mockingbird Hills! 5 Beds ⋅ 4 Baths ⋅ 21327924 MLS NEW! NEVER LIVED IN. Bloomfield Homes has built the Violet IV, a two-story plan with 5 bedrooms, 4 baths, a study, and a 3-car garage. The home sits on an interior lot, quietly set back from the through traffic, with a 3-car garage handling the truck, the tools, and everything in between. Inside, vaulted ceilings open up the main living space and bay windows pull in natural light through the day. The family room is anchored by a stacked stone fireplace that runs all the way to the ceiling, the kind of dramatic focal point that makes the room. Wood-look tile flows through all the public spaces — the durability of tile with the warmth of wood, and no seams between rooms. The Deluxe Kitchen is built for real cooking, finished with under-cabinet lighting that keeps the counters bright, and it opens directly into the living area so you're never cut off from the room. A dedicated study offers a quiet workspace on the main level, and window coverings are already in place, one less thing to handle after you move in. Upstairs, a game room and a separate media room give the household room to spread out — one for the pool table and the noise, the other set up for movie nights — and a private guest suite with its own ensuite bath gives visitors, in-laws, or a college kid a space entirely their own. Outside, a covered porch and covered patio extend the living space to both ends of the home, with a lighting system carrying the look into the evening. Gutters and the energy-efficient features standard in every Bloomfield Home round it out. Come tour the Violet IV at Bloomfield's model in Mockingbird Hills! 116 Mockingbird Hill Dr, Joshua
$473,777 NEW! NEVER LIVED IN. Bloomfield Homes has built the Hawthorne II, a two-story plan with 4 bedrooms, 3 baths, and an oversized 2.5-car garage. The home sits on an interior lot, quietly set back from the through traffic, with the extra half-bay of garage giving you room for a workbench, a golf cart, or the storage that always runs short. Inside, vaulted ceilings open up the main living space, and bay windows pull in natural light through the day in the dedicated study - off the entry offers a quiet spot to work from home. The family room is anchored by a stacked stone fireplace that runs all the way to the ceiling, a real focal point, and it opens to the breakfast area to form one easy, connected gathering space. Solid surface flooring runs through every bedroom and public area — a clean, consistent look with no carpet to worry about. The Deluxe Kitchen is built for real use, finished with under-cabinet lighting that keeps the counters bright. Window coverings are already in place, so there's one less thing to handle after you move in. Upstairs, a game room gives everyone room to spread out, with a bedroom nearby for guests, a home gym, or whatever the household needs. Outside, a covered porch and covered patio extend the living space to both ends of the home, with a lighting system carrying the look into the evening. Gutters and the energy-efficient features standard in every Bloomfield Home round it out. Come see the Hawthorne II at Bloomfield's model in Mockingbird Hills! 4 Beds ⋅ 3 Baths ⋅ 21327952 MLS NEW! NEVER LIVED IN. Bloomfield Homes has built the Hawthorne II, a two-story plan with 4 bedrooms, 3 baths, and an oversized 2.5-car garage. The home sits on an interior lot, quietly set back from the through traffic, with the extra half-bay of garage giving you room for a workbench, a golf cart, or the storage that always runs short. Inside, vaulted ceilings open up the main living space, and bay windows pull in natural light through the day in the dedicated study - off the entry offers a quiet spot to work from home. The family room is anchored by a stacked stone fireplace that runs all the way to the ceiling, a real focal point, and it opens to the breakfast area to form one easy, connected gathering space. Solid surface flooring runs through every bedroom and public area — a clean, consistent look with no carpet to worry about. The Deluxe Kitchen is built for real use, finished with under-cabinet lighting that keeps the counters bright. Window coverings are already in place, so there's one less thing to handle after you move in. Upstairs, a game room gives everyone room to spread out, with a bedroom nearby for guests, a home gym, or whatever the household needs. Outside, a covered porch and covered patio extend the living space to both ends of the home, with a lighting system carrying the look into the evening. Gutters and the energy-efficient features standard in every Bloomfield Home round it out. Come see the Hawthorne II at Bloomfield's model in Mockingbird Hills! 120 Mockingbird Hill Dr, Joshua
$369,900 Better than new and move-in ready! Built and lived in less than one year, this beautifully upgraded 4-bedroom, 3-bath home with a private office and spacious upstairs game room offers the perfect combination of style, space, and convenience—without the wait of new construction. From the impressive brick-and-stone exterior and 8-foot front door to the bright, open-concept layout, every detail was thoughtfully designed. The inviting family room features a stunning fireplace with a cedar mantel and flows seamlessly into the kitchen, complete with quartz and granite countertops, custom cabinetry, under-cabinet lighting, an upgraded backsplash, extended buffet with additional storage, stainless steel gas appliances, and abundant prep space. The private primary suite offers a relaxing retreat with a spa-like ensuite bath and charming window seat. Upstairs, you’ll find a large space that can be a game room, play area or additional living room, a fourth bedroom, and a full bath—ideal for guests, teenagers, and-or multigenerational living. Unlike new construction, this home is truly move-in ready with professional upgraded landscaping already complete, plus the refrigerator, washer, and dryer are included. Additionally, this home features builder upgrades such as hardware, blinds, gutters and more. Enjoy added peace of mind with applicable builder warranties still in place. Located in the highly desirable Silo Mills community, residents enjoy a neighborhood pool, fishing ponds, scenic walking trails, playgrounds, and an on-site elementary school within walking distance. Why wait to build when you can move into an upgraded, like-new home today? Schedule your private showing and experience everything this exceptional home has to offer. 4 Beds ⋅ 3 Baths ⋅ 21329475 MLS Better than new and move-in ready! Built and lived in less than one year, this beautifully upgraded 4-bedroom, 3-bath home with a private office and spacious upstairs game room offers the perfect combination of style, space, and convenience—without the wait of new construction. From the impressive brick-and-stone exterior and 8-foot front door to the bright, open-concept layout, every detail was thoughtfully designed. The inviting family room features a stunning fireplace with a cedar mantel and flows seamlessly into the kitchen, complete with quartz and granite countertops, custom cabinetry, under-cabinet lighting, an upgraded backsplash, extended buffet with additional storage, stainless steel gas appliances, and abundant prep space. The private primary suite offers a relaxing retreat with a spa-like ensuite bath and charming window seat. Upstairs, you’ll find a large space that can be a game room, play area or additional living room, a fourth bedroom, and a full bath—ideal for guests, teenagers, and-or multigenerational living. Unlike new construction, this home is truly move-in ready with professional upgraded landscaping already complete, plus the refrigerator, washer, and dryer are included. Additionally, this home features builder upgrades such as hardware, blinds, gutters and more. Enjoy added peace of mind with applicable builder warranties still in place. Located in the highly desirable Silo Mills community, residents enjoy a neighborhood pool, fishing ponds, scenic walking trails, playgrounds, and an on-site elementary school within walking distance. Why wait to build when you can move into an upgraded, like-new home today? Schedule your private showing and experience everything this exceptional home has to offer. 7709 Gatevine Ave, Joshua