Refine Search
Sort by
12425 Fm 740, Forney
$2,999,999
4 Beds ⋅ 7 Baths ⋅ 21415145 MLS
One of a kind! Magnificent 4-5 bedrooms, 7 baths, nearly 7,000 square foot Palatial Estate on 6+ acres. Impressive Gated entrance with meandering driveway leading to the Estate. The Main Residence of this Stately Estate is Designed with Craftsmanship. Every aspect of this home is Elegant and Prestigious. The Grand formal living room welcomes you and guests with Soaring cathedral and vaulted ceilings, natural woodwork, chandeliers, and designer lighting which create a warm yet sophisticated atmosphere. This Hilltop Estate comes with Complementary breathtaking views of the valley and open countryside. The resort style backyard has an outdoor kitchen, covered living area, magnificent swimming pool, jacuzzi, and detached 1.034 square foot guest house with kitchen , living room bedroom with abundant windows providing ambient light. The grounds are complemented by lush natural flora landscaping. The heart of the home is the must see chef's kitchen. built in refrigerator, granite counters, professional built in appliances, welcoming and thoughtful seating and gathering areas. Exquisitely impressive walk in wine cellar. The primary bedroom is truly a spacious retreat with fireplace and the most elegant primary bathroom I've ever seen. An impressive Owners Office with natural wood accents, and another formal fireplace. Fitness Center, Game Room with Pool table and wet bar overlooking one of the beautiful formal living rooms. Don't miss the hidden indoor elevator, state of the art movie theater room, Captured in the photos is the 6 car garage, a separate 2 car garage plus porte-cochère. - Shown by appointment! - Buyers must provide ability to purchase before showing will be authorized. There may be house guests. Listing agent will meet buyer-agent for showings. - there are approximately 44 contiguous acres available for purchase. - Buyers and Buyers agent to verify all information.

12425 Fm 740, Forney

800 Custer St, Arlington
$2,999,999
39 Beds ⋅ 26 Baths ⋅ 21399213 MLS
13-TOWNHOME INVESTMENT PACKAGE ARLINGTON, TX Rare opportunity to acquire a 13 townhome investment portfolio offered exclusively as one package. The properties are located along Custer Street in Arlington, with addresses ranging from 800 Custer Street through 826 Custer Street. Each townhome offers approximately 1,521 square feet with 3 bedrooms and 2 bathrooms, providing a consistent and desirable residential layout throughout the portfolio. The portfolio is currently fully occupied except for one townhome, providing an investor with an established income producing asset while maintaining an opportunity to lease the remaining vacant unit. All 13 townhomes are individually parceled and are being offered together as one package. Seller will not sell individual townhomes. This offering provides an opportunity to acquire a sizable residential investment portfolio in a single transaction, with the convenience of consistent property sizes and layouts across the package. Buyer and buyer’s agent to independently verify all property information, including square footage, taxes, HOA information, zoning, leases, rental rates, expenses, parcel information, and other property-specific details. Additional financial and property information available upon request. 13 townhomes must be purchased together.

800 Custer St, Arlington

15313 Margarita Ct, Lipan
$2,999,999
5 Beds ⋅ 7 Baths ⋅ 21397884 MLS
Luxury horse property and working cattle ranch for sale near Lipan, Texas: 69+or- acres in southern Hood County with a 2021 modern farmhouse, a second home, five ponds, and four water wells, about an hour from Fort Worth. Gated and private, yet 25 miles to Granbury and Stephenville, 36 to Weatherford, 65 to Fort Worth, and under 100 to Dallas. The 6,106+or- sq ft main residence offers 5 bedrooms, 5 full and 2 half baths, vaulted ceilings, custom built-ins, a dedicated office, two gas fireplaces, and Control4 smart-home technology. The chef's kitchen is built for entertaining with a large island, butler's pantry, walk-in pantry, and wet bar. Step outside to a heated pool and spa, outdoor kitchen, covered patios, and an outdoor shower, all overlooking rolling pasture and water. A 1,300+or- sq ft second home (3 bed, 1 bath, screened porch) works as a guest house, ranch manager's quarters, or rental income. Ranch-ready from day one: fully cross-fenced productive pastures, barn with attached pens, storage buildings, and cattle infrastructure that conveys with the sale. The open layout leaves room for a covered arena, round pen, expanded barn, or training facility for performance horses, pleasure riding, or cattle. Whole-home Generac generator, electric gated entrance, camera security system, and attached four-car garage. A rare North Texas equestrian estate for buyers seeking a turnkey country retreat, horse or cattle operation, or long-term land investment within reach of the DFW Metroplex.

15313 Margarita Ct, Lipan

917 Tranquility Dr, Fairview
$2,999,999
7 Beds ⋅ 8 Baths ⋅ 21395840 MLS
Set on a beautifully landscaped 1.07-acre corner lot in Tranquility Farms, an intimate enclave of approximately 46 estate home sites in highly regarded Lovejoy ISD, this custom Ron McHam estate blends sophisticated interiors with resort-style outdoor living. Seven total bedrooms, seven full baths, one half bath, a separate guest house, and an oversized four-car garage offer exceptional space and versatility. Arched double doors open to rich hardwood floors, refined architectural details, and a gracious living room with a coffered ceiling and statement fireplace. The gourmet kitchen features a generous island with integrated dining, gas range, built-in refrigerator, and separate prep kitchen. A formal dining room and wet bar make entertaining effortless. The secluded downstairs primary suite features a spa-inspired bath with dual marble vanities, freestanding tub, oversized shower, and custom closets with private laundry. Each secondary bedroom includes an ensuite bath. A private downstairs study with pocket doors provides a quiet retreat for work or meetings, while a media and game room, upstairs loft, and additional laundry room enhance everyday living. A sparkling pool and spa, expansive grounds, and covered outdoor living areas with electric retractable screens create an inviting setting for relaxing and entertaining. The separate 999 SF guest house features its own kitchen, living area, bedroom, bath, and laundry, offering flexibility for extended stays or multigenerational living. The oversized four-car garage provides ample room for vehicles and storage. Enjoy convenient access to US 75 and the Sam Rayburn Tollway (SH 121), plus nearby shopping, dining, and entertainment at Fairview Town Center and The Village at Allen. Historic Downtown McKinney’s boutiques, local restaurants, and charming town square are within an easy drive.

917 Tranquility Dr, Fairview

6607 Glendora Ave, Dallas
$2,999,999
5 Beds ⋅ 6 Baths ⋅ 21362150 MLS
Some houses look good in photos. This one holds up in person. Originally constructed by Gage Custom Homes, this Hillcrest Park residence in Preston Hollow offers a level of scale and architectural detail increasingly difficult to reproduce. Vaulted ceilings, arched openings, extensive millwork and bay windows give the home a sense of permanence that still reads immediately. A private elevator with battery backup connects both floors alongside two staircases. The secluded first-floor primary suite adds long-term livability, while four additional bedrooms, a soundproof movie theater and game room are upstairs. The approach sets the tone with a circular drive, mature trees, layered landscaping and a 100-by-150-foot lot with no HOA. Inside, the home has been refreshed with new hardwood flooring, fresh paint in the main living spaces, and new Visual Comfort and Ralph Lauren lighting. Four living areas and two dining rooms give the house room to stretch instead of strain. A dedicated study, wet bar, multiple wine coolers and beverage refrigerators, and two fireplaces support both daily living and entertaining. The kitchen features Sub-Zero refrigeration, Viking burners and two dishwashers. Out back is where the house earns its weekends. More than $150,000 has been invested in the outdoor environment, including a pool and spa, cabana, built-in grill station, covered outdoor kitchen, arbors, landscape lighting, turf, open lawn, mature trees and a privacy fence. A three-car garage and drive-through porte-cochère add function, while the whole-home generator is designed to keep three of the home’s four HVAC units running during an outage, along with lighting, refrigeration and the elevator. Ideally positioned near many of Dallas’s prominent private schools, with convenient access to Preston Royal, Preston Forest, The Plaza at Preston Center, NorthPark Center and Highland Park Village. Schedule a private showing to experience it in person!

6607 Glendora Ave, Dallas

344 County Road 1660, Chico
$2,999,999
4 Beds ⋅ 4 Baths ⋅ 21360278 MLS
Welcome to ranch living at its finest on this premier North Texas luxury game ranch. This breathtaking 66± acre high-fenced ranch in Chico delivers an exceptional blend of luxury, recreation and privacy. Enter through a grand Austin stone entrance with two automatic gated entries, keypad and remote access, security cameras and security lighting.Built in 2022, the custom 3,648 square foot home offers 4 bedrooms, 4 bathrooms, 10-foot ceilings, hand-scraped oak floors, custom antler chandeliers, wood-burning fireplace, granite throughout, foam insulation, dual HVAC systems, whole-home generator, reverse osmosis system, Nextlink internet, smart home features and an oversized 3-car garage. The chef's kitchen is anchored by a showstopping oversized butcher block island, 48-inch Mercury AGA induction range, baker's pantry, two dishwashers, custom cabinetry and exceptional prep space. The primary suite features a spa-like walk-in shower, dual vanities, large walk-in closet and direct utility room access. A private second primary suite is ideal for guests. Outside is a true resort-style retreat with saltwater pool, waterfall, three fountains, slide, outdoor kitchen, covered patio, 8-person Viking spa, irrigation, rock retaining walls, extensive concrete, pipe-fenced yard and illuminated walkways. Enjoy a 1± acre stocked pond with dock, bass, catfish and crappie, plus a shooting range. The ranch is Ag Exempt with 3 wells, 2 septic systems and 2 electric meters. Shop 1 is 52x80 with RV and boat parking, covered equipment storage and 8 game stalls. Shop 2 is 40x60 with a walk-in game cooler and workshop. High fence completed in 2021. Just 20 minutes from Decatur, Bowie and Bridgeport in Chico ISD. A remarkable luxury hunting retreat, family compound or legacy ranch offering an unmatched Texas lifestyle.

344 County Road 1660, Chico

6605 Sahalee Dr, Fort Worth
$2,999,999
6 Beds ⋅ 6 Baths ⋅ 21279179 MLS
Set within the guarded gates of Mira Vista, 6605 Sahalee Drive is a commanding West Fort Worth estate where scale, luxury, and livability converge across an extraordinary 7,005 square feet. Recently transformed through an extensive renovation in which virtually every room has been thoughtfully reimagined, this six-bedroom, six-bath residence delivers a rare blend of modern refinement and resort-style comfort. From the moment you enter, the home showcases elevated design through rich new flooring, curated lighting, fresh paint and texture, upgraded technology systems, and beautifully refreshed interiors tailored for both grand entertaining and everyday living. Designed with an emphasis on flexibility and lifestyle, the residence unfolds across three stories of livable space featuring an impressive collection of family and living areas, a dedicated music room, and dynamic spaces that create an unmatched experience for families seeking both sophistication and functionality. Walls of windows frame sweeping golf course views while seamlessly connecting the interiors to the home’s exceptional outdoor setting. A heated pool and spa anchor the backyard retreat, complemented by expansive covered patios and terraces designed for year-round enjoyment overlooking the meticulously maintained grounds. With three covered garage spaces, an ideal Mira Vista location, and an extensive list of updates already completed, 6605 Sahalee Drive represents a rare opportunity to own a fully revitalized luxury estate within one of Fort Worth’s most prestigious gated golf course communities.

6605 Sahalee Dr, Fort Worth

400 Crouch Rd, Benton
$2,999,999
4 Beds ⋅ 3 Baths ⋅ 21263308 MLS
Escape to an extraordinary private estate in the heart of Benton, this exceptional 4-bedroom, 3-bath residence offering over 4,114 square feet of refined Southern living, set on an expansive 77 acres of pure serenity. Impeccable curb appeal with a winding drive way and two stunning ponds. This stunning brick home welcomes you with classic curb appeal, an inviting front porch, timeless dormer windows, and soaring trees that frame the property with natural beauty. Inside, elegant craftsmanship takes center stage with rich wood flooring, detailed millwork, custom built-ins, and crown molding throughout every living space. The spacious living room features a grand fireplace and opens to a bright sunroom embraced by walls of windows. A formal dining room showcases exquisite wall textures, wainscoting, and a sparkling chandelier, while the dedicated office-library offers floor-to-ceiling custom cabinetry and beautiful views of the grounds. The gourmet kitchen is a chef’s delight, complete with warm wood cabinetry, slab granite countertops, electric cooktop with stainless steel separate oven and microwave, an oversized island, and a vaulted tongue-and-groove ceiling that adds both charm and volume. The luxurious primary suite boasts a dramatic multi-layered tray ceiling, French doors to the patio, and a spa-inspired bathroom with dual vanities, gold fixtures, and a soaking tub. Outside, the property becomes a private retreat with multiple large ponds, picturesque cypress trees, meandering shoreline, and a covered floating dock perfect for fishing and quiet evenings. A 4-car garage and a massive outdoor shop provide unmatched storage, workspace, and versatility. With sweeping acreage, water views, wooded seclusion, and incredible craftsmanship, this one-of-a-kind estate embodies the ultimate in privacy, luxury, and Louisiana living. If you are looking for a place that has it all this is it. Room for horses, cattle and so much more. Call today for your private showing!

400 Crouch Rd, Benton

175 Bay Hill Dr, Possum Kingdom Lake
$2,999,999
5 Beds ⋅ 4 Baths ⋅ 21195426 MLS
Few properties at Possum Kingdom Lake command a setting like this. Positioned high along the dramatic cliffline within the prestigious Cliffs Resort, the scenery from this remarkable vantage point is simply unforgettable. This is one of the most coveted vantage points on the entire lake. Set on a double lot along the resort’s most sought-after street, this estate overlooks both the championship golf course and vast open blue waters of Possum Kingdom, capturing sweeping 180-degree panoramic views stretching for miles across Palo Pinto hill country. The residence was thoughtfully designed to showcase lake scenery from nearly every room. Upon entering, soaring ceilings and expansive two-story windows frame breathtaking lake views. Spacious living areas highlight exceptional craftsmanship with hand-carved trim work, exposed beams, suspended arches, tin ceilings, and a dramatic floor-to-ceiling stone fireplace. Multiple sitting areas invite quiet moments to relax and enjoy the ever-changing lake views. Outdoor living is equally impressive. The terraced landscape features an extraordinary infinity-edge pool designed to visually merge with the expansive water views beyond, along with shaded patios and mature oak trees creating inviting spaces for gathering or peaceful relaxation. Recent renovations redesigned portions of the floor plan for larger family accommodations and more overnight guests while brightening and modernizing the interior. Updates include quartz countertops, marble backsplashes & flooring, redesigned bathrooms, and refreshed finishes throughout. Major upgrades include hurricane-rated Andersen windows, doors with automatic shades, PEX plumbing, foam insulation, tankless water heaters, and drought-resistant landscaping. Room for future second residence with dramatic views. The Cliffs Resort Owners enjoy access to a championship golf course, marina, restaurant, pro shop, pools, tennis, pickleball, walking trails, and a vibrant lake community. Priced to sell.

175 Bay Hill Dr, Possum Kingdom Lake

11000 County Road 3280, Kerens
$2,999,999
3 Beds ⋅ 4 Baths ⋅ 21156671 MLS
42 secluded acres, this exceptional lakefront property offers privacy, versatility, and deep water access designed for serious lake use. Long shoreline and large boat dock, with open-water frontage, rare opportunity to own a true recreational and legacy property. The land itself is highly usable and thoughtfully improved, featuring a spring-fed stock tank, an equipment barn, and ample room for additional development, recreation, or expansion. Whether used as a full-time residence, weekend retreat, or multi-generational compound, the setting delivers both functionality and natural beauty. The primary residence features 3 bedrooms and 3 bathrooms with an open-concept floorplan designed for comfort and entertaining. Two living areas provide flexibility for gatherings or quiet retreat, while the kitchen flows seamlessly into the main living space. Large windows bring in natural light and lake views throughout. Outdoor living is a highlight, with a large covered back porch and expansive patio areas, ideal for entertaining, relaxing, or enjoying sunset views over the water. A separate barndominium adds tremendous value and versatility. It includes multiple bedrooms, a comfortable living area, and a full kitchen, making it ideal for guests, extended family, or short-term stays. The structure also offers pull-through boat or RV storage, providing convenient, covered access for large recreational equipment. With deep water frontage, improved infrastructure, multiple living quarters, and abundant acreage, this property is uniquely suited for boating enthusiasts, outdoor recreation, or those seeking privacy without sacrificing functionality. Properties offering this combination of land, water access, and improvements are rare. This property presents a unique development opportunity. The size and layout offer flexibility for future expansion, additional residences, or a private compound. Deep water access and improved infrastructure enhance long-term value.

11000 County Road 3280, Kerens

Tbd State Hwy, Ryan
$2,999,999
21148136 MLS
What a rare opportunity to own 433 fenced in acres. This property has such easy access to get to with it being off a paved state highway. The cattle working pens located in the front of the ranch next to the highway are designed to easily work and load in or out cattle. Develop it into your dream ranch, room for multiple houses, and no restrictions...the possibilities are endless. This property has an amazing mixture of open land, four ponds, trees, and a creek. The largest pond is full of fish, ready to be caught! Lots of bass. Opportunities to own such large acreage is becoming more and more rare. 20 minutes to the Texas border as well. Currently leased for cattle through August of 2025...Bring your livestock operation right on today and build your own brand here. This would make a great investment to buy and hold as well. So many options and opportunities, bring your ideas and win by becoming the owner of this place. Electric lines on property already. Come see it today!

Tbd State Hwy, Ryan

1485 County Road 224, Valley Mills
$2,999,999
4 Beds ⋅ 2 Baths ⋅ 20909336 MLS
Texas-Sized Charm on 233 Acres in this Stone Ranch Retreat Discover the ultimate blend of rustic elegance and wide-open freedom with this remarkable stone ranch home set on 233 acres of rolling countryside. With rock veneer siding, a durable metal roof, and a full wrap-around porch, this 4-bedroom, 2-bath retreat is built for both style and serenity. Inside, stained concrete floors, granite countertops, and a woodburning fireplace create a warm, inviting atmosphere. Thoughtfully designed for year-round comfort, the home includes two HVAC systems, two water heaters, and a built-in tornado shelter safe room for added security and peace of mind. The land is equally impressive: two stocked ponds, frontage along the scenic banks of Hog Creek, and access to the mouth of an approximately 50-acre lake make this property a haven for outdoor living. Whether you're fishing, kayaking, or simply enjoying the views, water is never far away. A 2,800 sqft barn with four oversized sliding doors provides endless possibilities—ideal for equipment storage, livestock, or a dream workshop. Whether you're seeking a private retreat, a working ranch, or an outdoorsman's paradise, this one-of-a-kind property delivers room to roam, water to explore, and a home to love.

1485 County Road 224, Valley Mills

385 Meadow View Dr, Argyle
$2,999,995
7 Beds ⋅ 8 Baths ⋅ 21231988 MLS
Step into timeless elegance at this stunning Georgian Colonial estate, gracefully set on 8.134 gated acres in the coveted Canyon Oaks enclave. Designed for discerning buyers seeking sophistication, space & self-sufficiency, this remarkable property offers a rare blend of grandeur, functionality, & flexibility, ideal for multi-generational living or a private family compound. From the moment you pass through the gated entrance, the circular drive, manicured lawns & stately fountain welcome you home. The main residence exudes classic architectural charm paired w-modern luxury, featuring expansive living spaces filled w-natural light & panoramic views of the resort-style pool & tranquil wooded surroundings. Perfect for entertaining, the home’s open flow leads to multiple gathering rooms, a chef’s kitchen + elegant formal & casual spaces for every occasion. Luxurious primary suite offers a private retreat w-its own steam shower + built-in sauna, along with room for exercise equipment or a serene sitting area. Separate mother-in-law or nanny suite provides comfort & privacy for extended family, while the 515 sq. ft. studio apartment & garage apartment offer additional options for guests, income, or creative workspaces. Outdoors, this estate transforms into your personal resort. A sparkling pool & hot tub are accompanied by a 350 SF cabana house, a covered outdoor kitchen w-FP + a pizza oven along w-a charming 200 SF kids’ playhouse or greenhouse—every generation has their place to relax & play. The 1,900 SF workshop with a professional car lift is a dream for hobbyists. With ETJ zoning & no city taxes + a voluntary HOA, this property offers exceptional freedom & value. The attached 1.41-acre platted lot adds even more potential for future building or investment. Ideally located just minutes from Highland Village, Bartonville, Lantana, and Liberty Christian School, you’ll enjoy the best of both worlds—peaceful country living with upscale conveniences close at hand.

385 Meadow View Dr, Argyle

729 N Cowan Ave, Lewisville
$2,999,959
21345985 MLS
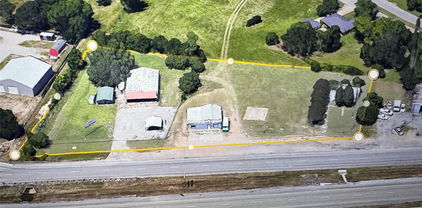
729 N. Cowan Avenue presents a rare opportunity to acquire a highly functional industrial property in Lewisville, Texas. Situated on 2.12 acres and zoned Light Industrial (LI), the property combines immediate investment income with exceptional owner-user flexibility, making it an attractive acquisition for investors, contractors, manufacturers, logistics companies, and expanding industrial businesses. The property features approximately 7,200 square feet of warehouse space with 22-foot clear heights, 14 foot rolling door height, 3-phase electrical service, and more than six grade-level overhead doors, providing efficient workflow for manufacturing, warehousing, fleet operations, fabrication, and distribution. Complementing the warehouse is a 1,330-square-foot office building that is currently leased, generating immediate rental income while allowing the warehouse facility to be occupied by an owner-user or leased independently. This dual-income configuration creates an ideal balance between operational flexibility and investment performance. This property includes multiple parcels and another .60 acres available if needed.

729 N Cowan Ave, Lewisville

241 Sunset Point Trl, Heath
$2,999,900
5 Beds ⋅ 7 Baths ⋅ 21420891 MLS
EXTRAORDINARY EXPRESSION OF MODERN LUXURY IN PRESTIGIOUS RIDGE LAKES OF HEATH! Introducing an exceptional new custom masterpiece by George Welch Custom Homes, where stunning architectural , sophisticated design, and uncompromising attention to detail come together to create a residence that is anything but ordinary. Situated on an expansive one-acre homesite, this stunning estate will offer nearly 5,700 sq ft of luxurious living space, thoughtfully designed to balance grand-scale entertaining with the comfort and intimacy of everyday living. From the moment you arrive, a striking architectural presence, private courtyard entry, and dramatic glass entrance set the tone for what awaits inside. Soaring two-story ceilings, expansive walls of glass, a spectacular floating staircase, and exquisite architectural details create an atmosphere of effortless elegance. At the heart of the home, a breathtaking family room with a statement fireplace flows seamlessly into a showstopping kitchen expereince featuring an oversized island, 48-inch commercial range, premium appliance accommodations, and a separate prep kitchen designed to make entertaining as effortless. The luxurious primary retreat is a sanctuary of its own, featuring a fireplace, spa-inspired bath with a freestanding soaking tub an expansive shower, and an extraordinary walk-in closet complete with a center island. With five bedrooms, a dedicated study, upstairs loft, and separate game room with its own bar, every space has been intentionally designed for elevated living. The 3td bdrm is a second primary suite wiht a private sep entrance. Nearly 1,100 sq ft of covered outdoor living & dining includes a fireplace, built-in grilling area, creating the ultimate setting for memorable gatherings or quiet evenings alone. Additional highlights: Custom ceiling treatments, custom integrated indirect lighting, a spacious utility, functional mudroom, & an oversized FOUR CAR garage. Dimensions available upone request.

241 Sunset Point Trl, Heath

4163 Fm-730, Decatur
$2,999,900
4 Beds ⋅ 6 Baths ⋅ 21389262 MLS
Discover the Ultimate Texas Ranch Estate where true luxury living meets exceptional equestrian amenities plus ideal location. This impressive 6,800± square-foot custom home offers an unmatched combination of comfort, functionality, and entertainment. Designed with hosting in mind, the home features expansive living spaces, a game room, and seamless indoor-outdoor living. Step outside to your private backyard retreat complete with a resort-style pool, spa, and gym plus sauna set up—perfect for relaxing after a day outdoors or entertaining guests year-round. The property is equally impressive beyond the home. Multiple fully powered, finished workshops and horse barns provide endless possibilities for hobbyists, business owners, trainers, or serious equestrians. An outdoor team roping arena, multiple ponds, and extensive fenced acreage create the ideal setup for horses, livestock, or recreational use. A separate bunkhouse offers flexible space for guests, ranch staff, or a private office. Two gated entrances allow for convenient access and easy maneuvering of large trailers, horse transports, RVs, or equipment, making day-to-day operations effortless. Everything on your wishlist and more perfectly situated on this 38 acre tract of land just south of rapidly growing and charming Decatur, Texas. Whether you’re seeking a private family compound, a premier horse property, or an entertainer’s dream with room to work and play, this one-of-a-kind ranch estate truly checks every box. Rarely does a property offer this level of luxury, versatility, and convenience—all within LESS than an hour to DFW Airport, Alliance Town Center, Southlake, Downtown Fort Worth or Downtown Dallas.

4163 Fm-730, Decatur

1312 W Us Highway 84, Mullin
$2,999,900
3 Beds ⋅ 2 Baths ⋅ 21386063 MLS
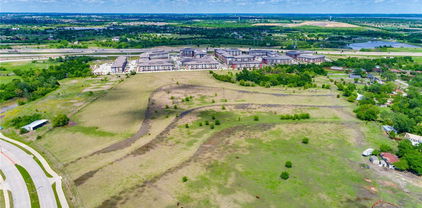
The property offers an outstanding combination of managed native whitetail, established exotic wildlife, excellent water resources, mature Live Oak country, productive pasture, rolling terrain, and quality ranch improvements. The ranch is a turnkey game property, providing the opportunity to immediately enjoy the land while continuing an established wildlife-management program. Its combination of high fencing, mature Live Oak trees, water, improved pasture, ranch infrastructure, and managed wildlife creates an exceptional setting for hunting, recreation, wildlife observation, and ranch activities. Mullin Game Ranch is also located less than 10 miles from the Sleepy B Ranch Headquarters, making it an exceptionally complementary property for an owner seeking additional high-fenced acreage for hunting, wildlife management, habitat work, recreation, and ranching. See Document section for full description and aerial.

1312 W Us Highway 84, Mullin

6 Castellon Dr, Westlake
$2,999,900
4 Beds ⋅ 4 Baths ⋅ 21375547 MLS
Nestled within the coveted enclave of Entrada at Westlake, a spectacular opportunity to own a custom estate in one of Texas' most architecturally significant luxury communities. This premier homesite offers an exceptional foundation for this bespoke residence, which is fully tailored to the highest standards of refined living. The thoughtfully executed floor plan features four bedrooms and four full bathrooms, offering ultimate privacy and convenience for family and guests alike. The fourth bedroom is uniquely designed to serve as a flexible space, making it perfect for a home office, media room, or private gym. The thoughtful topography accommodates an oversized three-car garage situated on a dedicated basement level, maintaining a sleek single-story street presentation while maximizing storage, parking, and utility below. Designed for seamless entertainment, the layout flows effortlessly to the exterior, boasting an expansive outdoor covered terrace equipped with a premium built-in grill and plenty of room to install a custom luxury pool. This fits perfect for the lock-and-leave lifestyle. As a premier, walkable community inspired by the charming villages of Catalonia, Spain, residents enjoy a unique lifestyle with signature European-style details surrounding them daily. The neighborhood features timeless Spanish architecture, meandering canals, fountains, and a stone bridge just steps from the doorstep. For families, this location delivers extraordinary educational flexibility, allowing homeowners to choose from the award-winning Westlake Academy or the highly acclaimed Carroll ISD. Positioned with convenient access to Highway 114, premium shopping, upscale dining, and Dallas Fort Worth International Airport, this exceptional property provides an elite gateway to the metroplex while preserving an intimate sense of quiet privacy. Secure your place in this extraordinary destination with a timeless Spanish masterpiece.

6 Castellon Dr, Westlake

261 Vickie Ln, Gunter
$2,999,900
3 Beds ⋅ 4 Baths ⋅ 21211496 MLS
Amazing opportunity to own a beautiful custom home on 22.8 acres. Very secluded & private. Fully fenced with awesome horse barn (50x60) with 5 stalls,30x50 shop with apt & brand new shop (40x30) with carport. Shops are well insulated with elec & water. Home is energy efficient with foam insulation throughout. Awesome floor plan with lovely wood flooring. Master BR & 2nd BR with full bath down. Master BR features French doors to back patio, trey ceiling, fp, walk-in closet, garden tub, large tile shower, sep vanities. Formal dining & custom study. Kitchen, with granite, tons of cabinets, walk-in pantry & beautiful tile floor, opens to spacious LA with fp & wall of windows overlooking large, cov patio & sparkling pool. 3rd BR with full bath & game room upstairs. Addl room off the game room also could be 4th BR. Tankless wh, 10’ dbl mahogany entry doors, decked attic space. Owner is installing new Liftmaster electronic gate at the entrance. New roof, new pool equipment, new tankless water heater. 21.8 acres is currently ag exempt. No restrictions.

261 Vickie Ln, Gunter

2365 Panther Creek Pass, Mount Vernon
$2,999,500
6 Beds ⋅ 5 Baths ⋅ 21359756 MLS
Extraordinary Lake Cypress Springs lakefront compound where luxury, comfort & lake living come together on an incomparable scale. Set on a double lot of 1.61 beautiful acres with over 200 ft of panoramic, wide-open waterfront, this remarkable property offers the rare combination of an impeccable main residence of 2987sqft & separate cottage-guest house measuring 1010sqft ~ creating an exceptional private retreat for family, friends & entertaining! Furnished with 6 bedrooms & 5 baths across the 2 residences, it easily sleeps 20+. Upscale yet comfortable furnishings throughout offer a sophisticated feel without sacrificing the easygoing spirit of a true lakehouse. The detached 3-car garage offers exceptional storage, while the expanded boathouse puts boating, fishing & waterfront recreation literally at your doorstep. Kids will love the vast yard to play on + a swing playset & basketball sport court too! Impressive House Features: Beamed 20' cathedral ceiling great room with a woodburning FP & surround sound speakers; Hardwood floors; Expansive tiered deck + a cozy screened porch; Lake views from the large primary bed-bath with heated floors + 2 more bdrms down; spacious loft bdrm up; Luxe kitchen has a gas cooktop, stainless appliances, abundant storage; Big wet bar has a wine refrigerator + icemaker; Updated baths; Generator 2022; Metal roof 2021; New larger septic system 2022; HVAC & water heater. Cozy Cottage built 2022: 2 large split bdrms, 2 full baths with generous closets, LVP floors & Coffee bar between. Sweeping wide-water views capture morning sun, afternoon shade. Gather around the backyard firepit on chilly days-nights. Full sod & irrigated lawn extends toward the shoreline. Sellers also added a handy private outdoor shower. Ski Boat, 2 Jet Skis, Trailers available for separate purchase. Breathtaking views, Immaculate, A Slice of Heaven!

2365 Panther Creek Pass, Mount Vernon

360 Pop Noah Rd, Collinsville
$2,999,500
4 Beds ⋅ 5 Baths ⋅ 21315751 MLS
'LEGENDARY 'SMITH RANCH'...One of the Highest Point, Views in the entire area*Enjoy The View of Lake Ray Roberts*70 Acres of Lush Green Pastures with Bermuda Grass*4 Ponds Stocked*House was Remodeled in 2021*Vaulted Ceilings*Granite Countertops in Kitchen & Bathrooms*Outside Paint & Inside Paint updated in 2024*Flooring Updated in 2024*2 Showers Downstairs, 1 Tub*Woodburning Stone Fireplace in Living Area*Triple Pane Windows 2021-2023*All Updated Exterior Doors Updated in 2021*Updated Cabinets in 2021*3 HVAC's 2021-22*Gameroom with Epoxy Floor Covering with Minisplit across Carport*Firepit for Entertaining in Backyard*Covered Front & Back Patio's*2 Car Carport plus a Additional 4 Car Carport with storage*Plus another storage building 25'x15'*Archery & Shooting Range*No Restrictions on the front & middle 50 Acres*Restrictions on the back 19.618 Acres, if you don't want 69.618 acres, the sellers will split the back 19.618 Acres off known as 400 Smith Ranch Road*Ashphalt Driveway, Concrete in the Back by Carports

360 Pop Noah Rd, Collinsville

4624 Willow Ln, Dallas
$2,999,000
4 Beds ⋅ 6 Baths ⋅ 21399966 MLS
Introducing a RARE STUNNING GEM with multi-generational living in mind. This U-shaped, SINGLE STORY residence sprawls across 5,003 sq ft, offering an unmatched lifestyle. Revel in 4 bedrooms (all with ensuites), 5.5 bathrooms, a media center, and a spacious study. Two flex rooms...your choice of what to do with them. Gourmet chef's kitchen complemented by a fully equipped butler kitchen - 2 of everything ... an entertainer’s dream! A laundry center, complete with a dog wash station. The east wing is a private sanctuary including your own spa like bathroom. Outdoors, an oversized pool beckons you to unwind. Delight in 600+ sf of covered alfresco space, glass railings, and an outdoor kitchen - a harmonious fusion of indoor and outdoor living. Witness contemporary luxury and organic tranquility seamlessly intertwined in this masterpiece. All this, on one story - a must-see to EXPERIENCE the level of luxury living. Home flooring is primarily beautiful hardwoods and tile, with carpet in the media room solely. Conveniently located near some of Dallas best private schools, dining and shopping!

4624 Willow Ln, Dallas

819 Bluff Ridge Dr, Cedar Hill
$2,999,000
5 Beds ⋅ 7 Baths ⋅ 21413754 MLS
New construction home in the prestigious gated neighborhood of the Bluffs of Lake Ridge has open floor plan and elevated finishes. Hardwood floors run throughout, connecting inviting gathering spaces with five bedrooms, five full baths and two powder rooms. The kitchen is designed to make an impression, with custom cabinetry, a generous pantry and a double-size built-in refrigerator and freezer. A wet bar with a wine cooler is ready for entertaining, while two first-floor offices offer dedicated space to work or create. The primary suite is a retreat of its own. An exercise room sits just off the bedroom, and the expansive bath features a soaking tub, shower, large sauna and two separate custom closets. Upstairs, three bedrooms, three full baths and a powder bath accompany a game room with its own wet bar and cooler. An oversized cedar closet, elevator and whole-house generator add to the home’s thoughtful design. Outside, a pool, custom decking and outdoor kitchen invite gatherings in the fully fenced backyard, finished with turf. Some lake views provide a lovely backdrop. A four-car garage has the potential to accommodate six vehicles with a lift, while the circular drive offers parking for approximately six more. Buyer to purchase a new survey.

819 Bluff Ridge Dr, Cedar Hill

413 Live Oak Dr, Colleyville
$2,999,000
4 Beds ⋅ 5 Baths ⋅ 21410819 MLS
BRAND NEW, COMPLETED & READY FOR YOU! Experience extraordinary luxury living in this stunning 4,705-square-foot custom-built residence, beautifully situated on over half an acre in the heart of Colleyville! Thoughtfully designed with impeccable attention to detail, this architectural beauty offers an exceptional combination of sophisticated elegance, modern convenience, & versatile living spaces. Step inside to discover soaring ceilings, dramatic windows, exquisite finishes, & an impressive open-concept design that creates an atmosphere of grandeur while maintaining the warmth & comfort of home. The spectacular chef's kitchen is an entertainer's dream, showcasing premium Thermador appliances, an oversized island, & an incredible hidden prep kitchen complete with a second dishwasher, abundant cabinetry, beverage fridge, & additional workspace. TWO LUXURIOUS PRIMARY SUITES ON THE MAIN LEVEL offer the ultimate in privacy & flexibility, making this home ideal for multi-generational living or extended guests. Each features a spacious walk-in closet with custom built-ins and washer-dryer connections. A beautifully appointed executive office with custom cabinetry provides an inspiring workspace. Upstairs, discover two additional bedrooms, a generous game room, & abundant storage. Additional thoughtful features include a full downstairs bath conveniently located near outdoor access, making it the perfect future pool bath. Designed for exceptional indoor-outdoor living, folding glass doors open from the great room to a magnificent, covered patio & outdoor kitchen. Imagine entertaining friends, enjoying peaceful evenings, or creating your own resort-style retreat! NO HOA! Enjoy the freedom of luxury living in an established Colleyville neighborhood with convenient access to premier shopping, dining, entertainment, DFW International Airport, & the best of Dallas–Fort Worth. NEW CONSTRUCTION. EXCEPTIONAL DESIGN. AN EXTRAORDINARY PLACE TO CALL HOME!

413 Live Oak Dr, Colleyville

4400 Ridgehaven Rd, Fort Worth
$2,999,000
4 Beds ⋅ 7 Baths ⋅ 21409067 MLS
Welcome to 4400 Ridgehaven Road. This is an spectacular 1952 mid-century modern home exudes Rat Pack vibes. Situated on a 2 acre golf course lot overlooking Ridglea Golf Course, there are amazing sunset views over the pool and patio area. Measuring over 7032 ft.², this home is entirely one level. It's an entertainer's dream with multiple large living areas, huge kitchen, remodeled by Kitchen Source, walled and gated entrance for privacy and security as well as double wide driveway for additional parking. All the living areas and the dining area flow beautifully into each other. The master suite is quite large and features his & her bathrooms as well as large separate closets with dressing areas. This four bedroom home has a private bath for each bedroom. Original pink Terrazzo flooring, original wood panels separating formals, kitchen and living areas. Architecturally speaking this home has so much character. The home features a putting green off to the right in the backyard, a huge pool under a very expansive patio, which is covered. There's an outdoor kitchen and a pool bath as well. On the far right of the property is a separate exercise room with a mini split air-conditioning unit. That room measures 261 ft.² which is in addition to the 7032 ft.² home.

4400 Ridgehaven Rd, Fort Worth

1801 Cannes Cir, Southlake
$2,999,000
6 Beds ⋅ 8 Baths ⋅ 21380534 MLS
Welcome to 1801 Cannes Circle, a luxurious contemporary newly built home in Southlake's most anticipated new community of Carillon Parc. This stunning French Riviera-style residence, presented by Heritage Custom Homes, spans an impressive 4,875 square feet, offering an exquisite blend of modern design and comfort. This home boasts six spacious bedrooms (or 5 bedrooms and an en-suite office), designed with elegance and functionality in mind, offering a serene retreat for relaxation and rejuvenation. This space is perfect for entertaining, from the location to the meticulously crafted design and high end finish outs. Experience the epitome of luxury living in this contemporary masterpiece. Discover low maintenance life only steps from future upscale dining and boutique shopping. Schedule a private tour today and discover the exceptional lifestyle that awaits at 1801 Cannes Circle.

1801 Cannes Cir, Southlake

Listings provided by North Texas Real Estate Information Systems (NTREIS). Listing data has been deemed reliable but is not guaranteed to be accurate by the MLS.

Last updated:

How much is your home worth?

Get instant property value now!