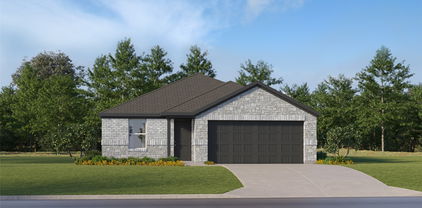
$233,499 LENNAR - Frontier - Oakridge Floorplan - This single-level home showcases a spacious open floorplan shared between the kitchen, dining area and family room for easy entertaining during gatherings. An owner’s suite enjoys a private location in a rear corner of the home, complemented by an en-suite bathroom and walk-in closet. There are two secondary bedrooms along the side of the home, which are comfortable spaces for household members and overnight guests. Prices, dimensions and features may vary and are subject to change. Photos are for illustrative purposes only. 3 Beds ⋅ 2 Baths ⋅ 21332156 MLS LENNAR - Frontier - Oakridge Floorplan - This single-level home showcases a spacious open floorplan shared between the kitchen, dining area and family room for easy entertaining during gatherings. An owner’s suite enjoys a private location in a rear corner of the home, complemented by an en-suite bathroom and walk-in closet. There are two secondary bedrooms along the side of the home, which are comfortable spaces for household members and overnight guests. Prices, dimensions and features may vary and are subject to change. Photos are for illustrative purposes only. 2101 Doc Holliday Rd, Joshua
$405,087 MLS# 21322298 - Built by Impression Homes - Ready Now! ~ Traditional single - family residence in Still Water Lake (Godley ISD) offering 2,664 sq ft with 4 bedrooms and 3 full baths. Complete construction with estimated completion 6 - 11 - 2026. Open floorplan includes an eat - in kitchen with island and pantry, a smart home system, and living and dining areas. Covered patio, 2 - car garage, central heat, central air. Carpet and tile floors, walk - in closets, slab foundation, composition roof. 4 Beds ⋅ 3 Baths ⋅ 21322298 MLS MLS# 21322298 - Built by Impression Homes - Ready Now! ~ Traditional single - family residence in Still Water Lake (Godley ISD) offering 2,664 sq ft with 4 bedrooms and 3 full baths. Complete construction with estimated completion 6 - 11 - 2026. Open floorplan includes an eat - in kitchen with island and pantry, a smart home system, and living and dining areas. Covered patio, 2 - car garage, central heat, central air. Carpet and tile floors, walk - in closets, slab foundation, composition roof. 216 Comfort Dr, Joshua
$385,000 It is difficult to find a brand-new 5-bedroom home on 4+ acres with water at this price point anywhere in the DFW area. This rare offering combines a shared pond, mature shade trees, and the freedom of country living just a short drive from Fort Worth. Offering over 2,000 square feet of living space, this 5-bedroom, 3-bath home features two living areas, a new septic system, and a covered carport. Enjoy fishing, wildlife, and peaceful pond views right from your property while having plenty of room to spread out, build a shop, park an RV, keep animals, or create your own private retreat. Experience the freedom of country living with no HOA, low county taxes, and an easy commute to Fort Worth. FHA and VA financing eligible. As a newly constructed home, it comes backed by a full manufacturer warranty, offering a worry-free start to homeownership. 5 Beds ⋅ 3 Baths ⋅ 21300409 MLS It is difficult to find a brand-new 5-bedroom home on 4+ acres with water at this price point anywhere in the DFW area. This rare offering combines a shared pond, mature shade trees, and the freedom of country living just a short drive from Fort Worth. Offering over 2,000 square feet of living space, this 5-bedroom, 3-bath home features two living areas, a new septic system, and a covered carport. Enjoy fishing, wildlife, and peaceful pond views right from your property while having plenty of room to spread out, build a shop, park an RV, keep animals, or create your own private retreat. Experience the freedom of country living with no HOA, low county taxes, and an easy commute to Fort Worth. FHA and VA financing eligible. As a newly constructed home, it comes backed by a full manufacturer warranty, offering a worry-free start to homeownership. 9942 First St, Joshua
$465,000 MLS# 21293162 - Built by Chesmar Homes - Ready Now! ~ Traditional 3-bed, 3-bath single-family residence in Silo Mills (Godley ISD) — 2,597 sq ft, estimated completion 6-20-2026. Interior features include an open floorplan with vaulted ceilings, kitchen island, eat-in kitchen, pantry, decorative lighting, smart home system, cable-high-speed internet available, walk-in closets and 2 living areas. ENERGY STAR heating-cooling, natural gas fireplace. Covered patio, private landscaped yard with sprinkler system and tank-pond. 3-car garage, slab foundation, composition roof. Flooring: carpet, ceramic tile, wood. Construction incomplete. 3 Beds ⋅ 3 Baths ⋅ 21293162 MLS MLS# 21293162 - Built by Chesmar Homes - Ready Now! ~ Traditional 3-bed, 3-bath single-family residence in Silo Mills (Godley ISD) — 2,597 sq ft, estimated completion 6-20-2026. Interior features include an open floorplan with vaulted ceilings, kitchen island, eat-in kitchen, pantry, decorative lighting, smart home system, cable-high-speed internet available, walk-in closets and 2 living areas. ENERGY STAR heating-cooling, natural gas fireplace. Covered patio, private landscaped yard with sprinkler system and tank-pond. 3-car garage, slab foundation, composition roof. Flooring: carpet, ceramic tile, wood. Construction incomplete. 7732 Dibble Ave, Joshua
$519,777 Brand New! Never Lived In! This Magnolia by Bloomfield Homes offers 4 bedrooms, 3.5 bathrooms, gameroom, and study. Situated in the desirable Mockingbird Hills community, this beautifully designed home showcases an open-concept layout with impressive upgrades throughout, including a Deluxe Kitchen with upgraded quartz countertops, pot and pan drawers, and ample cabinetry that flows seamlessly into the living room highlighted by a striking stacked stone fireplace with cedar mantel, while the private study with glass French doors provides a functional work-from-home space; the primary suite is located downstairs and features an extra-large walk-in closet with additional under-stair storage access, along with a convenient mudroom featuring a built-in mud bench and direct access to the garage, while upstairs offers three additional bedrooms, two full bathrooms, a spacious game room, and a huge walk-in closet off the hallway for extra storage space; upgraded finishes continue throughout with blinds and gutters already installed, plus an extended covered patio perfect for outdoor living, all enhanced by strong curb appeal featuring a brick and stone exterior, covered front porch, and an impressive 8' front door. Visit Bloomfield Homes today at Mockingbird Hills to tour this gorgeous Magnolia. 4 Beds ⋅ 4 Baths ⋅ 21288762 MLS Brand New! Never Lived In! This Magnolia by Bloomfield Homes offers 4 bedrooms, 3.5 bathrooms, gameroom, and study. Situated in the desirable Mockingbird Hills community, this beautifully designed home showcases an open-concept layout with impressive upgrades throughout, including a Deluxe Kitchen with upgraded quartz countertops, pot and pan drawers, and ample cabinetry that flows seamlessly into the living room highlighted by a striking stacked stone fireplace with cedar mantel, while the private study with glass French doors provides a functional work-from-home space; the primary suite is located downstairs and features an extra-large walk-in closet with additional under-stair storage access, along with a convenient mudroom featuring a built-in mud bench and direct access to the garage, while upstairs offers three additional bedrooms, two full bathrooms, a spacious game room, and a huge walk-in closet off the hallway for extra storage space; upgraded finishes continue throughout with blinds and gutters already installed, plus an extended covered patio perfect for outdoor living, all enhanced by strong curb appeal featuring a brick and stone exterior, covered front porch, and an impressive 8' front door. Visit Bloomfield Homes today at Mockingbird Hills to tour this gorgeous Magnolia. 708 Condor St, Joshua
$314,999 MLS# 21282510 - Built by Risewell Homes - Ready Now! ~ This well-designed single-story home in Joshua offers four bedrooms, two bathrooms, and a spacious open layout ideal for everyday living. The kitchen features a large island, walk-in pantry, and ample cabinetry, flowing seamlessly into the bright breakfast nook and expansive family room, creating the perfect space for gathering and entertaining. The private primary suite is tucked toward the back of the home and includes a relaxing en-suite bath with dual vanities, a soaking tub, separate shower, and a generous walk-in closet. Three additional bedrooms are thoughtfully positioned on the opposite side of the home and share a full bath, offering comfort and privacy for family or guests. Additional highlights include a centrally located utility room, extended foyer entry, welcoming front porch, and a spacious two-car garage, making this home both functional and inviting. 4 Beds ⋅ 2 Baths ⋅ 21282510 MLS MLS# 21282510 - Built by Risewell Homes - Ready Now! ~ This well-designed single-story home in Joshua offers four bedrooms, two bathrooms, and a spacious open layout ideal for everyday living. The kitchen features a large island, walk-in pantry, and ample cabinetry, flowing seamlessly into the bright breakfast nook and expansive family room, creating the perfect space for gathering and entertaining. The private primary suite is tucked toward the back of the home and includes a relaxing en-suite bath with dual vanities, a soaking tub, separate shower, and a generous walk-in closet. Three additional bedrooms are thoughtfully positioned on the opposite side of the home and share a full bath, offering comfort and privacy for family or guests. Additional highlights include a centrally located utility room, extended foyer entry, welcoming front porch, and a spacious two-car garage, making this home both functional and inviting. 7716 Gatevine Ave, Joshua
$384,999 MLS# 21277797 - Built by Risewell Homes - Ready Now! ~ This thoughtfully designed single-story home in Joshua offers a comfortable and functional layout with three bedrooms, two bathrooms, and a dedicated study. The open-concept kitchen features a large island, walk-in pantry, and abundant cabinetry, flowing seamlessly into the dining nook and spacious family room highlighted by a cozy woodburning fireplace with a gas drop. Just off the main living area, a covered patio provides the perfect space for outdoor relaxation or entertaining. The private primary suite is tucked away at the back of the home and features dual vanities, a soaking tub, a separate shower, and a generous walk-in closet. Two additional bedrooms share a nearby full bath, offering comfortable accommodations for family or guests. A study located near the front of the home provides an ideal space for working from home or a quiet retreat. Additional highlights include an extended foyer that creates a welcoming entrance, a centrally located utility room for added convenience, and a spacious two-car garage. 4 Beds ⋅ 2 Baths ⋅ 21277797 MLS MLS# 21277797 - Built by Risewell Homes - Ready Now! ~ This thoughtfully designed single-story home in Joshua offers a comfortable and functional layout with three bedrooms, two bathrooms, and a dedicated study. The open-concept kitchen features a large island, walk-in pantry, and abundant cabinetry, flowing seamlessly into the dining nook and spacious family room highlighted by a cozy woodburning fireplace with a gas drop. Just off the main living area, a covered patio provides the perfect space for outdoor relaxation or entertaining. The private primary suite is tucked away at the back of the home and features dual vanities, a soaking tub, a separate shower, and a generous walk-in closet. Two additional bedrooms share a nearby full bath, offering comfortable accommodations for family or guests. A study located near the front of the home provides an ideal space for working from home or a quiet retreat. Additional highlights include an extended foyer that creates a welcoming entrance, a centrally located utility room for added convenience, and a spacious two-car garage. 7857 Barley Field St, Joshua
$539,999 **************************************PRICE IMPROVEMENT ************************************* This stunning newly completed 2026 custom home offers the perfect blend of luxury, comfort, and functionality with 4 bedrooms, 3 full bathrooms, a bonus room and a bar area. Designed with privacy and flexibility in mind, the third bedroom features its own private full bath, making it ideal as a secondary primary suite or guest retreat. Step inside to soaring vaulted ceilings, a floor-to-ceiling fireplace, and an open-concept living area perfect for entertaining and family gatherings. Elegant archways lead to a stylish built-in bar area, adding character and charm to the heart of the home. The spacious primary suite is thoughtfully positioned on the opposite side of the home for maximum privacy and features a breathtaking ensuite bath with a relaxing soaking tub, walk-in shower, and oversized walk-in closet. The oversized walk-in laundry room and spacious mudroom provide abundant storage and organization space. Situated on an expansive 0.44-acre lot with NO HOA, the backyard offers endless possibilities — build your dream pool, outdoor oasis, or create your own private escape. The large U-shaped driveway accommodates up to 15 vehicles in addition to the attached 2-car garage, making parking and entertaining effortless. Located in a quiet, family-friendly neighborhood, this home combines peaceful living with modern elegance and space to grow. 4 Beds ⋅ 3 Baths ⋅ 21273514 MLS **************************************PRICE IMPROVEMENT ************************************* This stunning newly completed 2026 custom home offers the perfect blend of luxury, comfort, and functionality with 4 bedrooms, 3 full bathrooms, a bonus room and a bar area. Designed with privacy and flexibility in mind, the third bedroom features its own private full bath, making it ideal as a secondary primary suite or guest retreat. Step inside to soaring vaulted ceilings, a floor-to-ceiling fireplace, and an open-concept living area perfect for entertaining and family gatherings. Elegant archways lead to a stylish built-in bar area, adding character and charm to the heart of the home. The spacious primary suite is thoughtfully positioned on the opposite side of the home for maximum privacy and features a breathtaking ensuite bath with a relaxing soaking tub, walk-in shower, and oversized walk-in closet. The oversized walk-in laundry room and spacious mudroom provide abundant storage and organization space. Situated on an expansive 0.44-acre lot with NO HOA, the backyard offers endless possibilities — build your dream pool, outdoor oasis, or create your own private escape. The large U-shaped driveway accommodates up to 15 vehicles in addition to the attached 2-car garage, making parking and entertaining effortless. Located in a quiet, family-friendly neighborhood, this home combines peaceful living with modern elegance and space to grow. 1405 Apache Ct, Joshua
$599,999 MLS# 21266599 - Built by Risewell Homes - Ready Now! ~ This spacious single-story home in Joshua offers a thoughtfully designed layout with four bedrooms, three bathrooms, a study, and a flexible living space. The open-concept kitchen features a large island with pendant lighting, a walk-in pantry, and a cooktop vented to the exterior, flowing seamlessly into the bright dining nook and expansive family room highlighted by a cozy woodburning fireplace. The private primary suite is tucked away on its own side of the home and includes dual vanities, a soaking tub, a separate shower, and a generous walk-in closet. Three additional bedrooms are positioned throughout the home and share two nearby full baths, providing comfortable space for family or guests. A dedicated study near the front of the home offers the perfect space for working from home, while the flex room provides additional versatility for a media room, playroom, or second living area. Additional highlights include a centrally located utility room with extra cabinetry, a welcoming foyer, a covered patio for outdoor enjoyment, and a spacious three-car garage. 4 Beds ⋅ 3 Baths ⋅ 21266599 MLS MLS# 21266599 - Built by Risewell Homes - Ready Now! ~ This spacious single-story home in Joshua offers a thoughtfully designed layout with four bedrooms, three bathrooms, a study, and a flexible living space. The open-concept kitchen features a large island with pendant lighting, a walk-in pantry, and a cooktop vented to the exterior, flowing seamlessly into the bright dining nook and expansive family room highlighted by a cozy woodburning fireplace. The private primary suite is tucked away on its own side of the home and includes dual vanities, a soaking tub, a separate shower, and a generous walk-in closet. Three additional bedrooms are positioned throughout the home and share two nearby full baths, providing comfortable space for family or guests. A dedicated study near the front of the home offers the perfect space for working from home, while the flex room provides additional versatility for a media room, playroom, or second living area. Additional highlights include a centrally located utility room with extra cabinetry, a welcoming foyer, a covered patio for outdoor enjoyment, and a spacious three-car garage. 31 Old Crow Rd, Joshua
$574,999 MLS# 21248500 - Built by Risewell Homes - Ready Now! ~ This beautifully designed single-story home in Joshua, Texas, offers the perfect blend of comfort, functionality, and modern living. This spacious layout features 4 bedrooms, 3.5 bathrooms, a private study off the foyer, and a versatile flex room. The heart of the home is the open-concept kitchen with a large island overlooking the family room, complete with a cozy wood-burning fireplace and easy access to the covered patio, perfect for entertaining or relaxing evenings outdoors. The primary suite is thoughtfully positioned for privacy and includes a luxurious ensuite bath with dual vanities, a soaking tub, separate shower, and a generous walk-in closet. Additional highlights include a breakfast nook, walk-in closets in secondary bedrooms, a convenient utility room, and a 3-car garage for ample storage. Designed for both everyday living and hosting guests, this home offers the space and flexibility that today’s homeowners are looking for. 4 Beds ⋅ 3 Baths ⋅ 21248500 MLS MLS# 21248500 - Built by Risewell Homes - Ready Now! ~ This beautifully designed single-story home in Joshua, Texas, offers the perfect blend of comfort, functionality, and modern living. This spacious layout features 4 bedrooms, 3.5 bathrooms, a private study off the foyer, and a versatile flex room. The heart of the home is the open-concept kitchen with a large island overlooking the family room, complete with a cozy wood-burning fireplace and easy access to the covered patio, perfect for entertaining or relaxing evenings outdoors. The primary suite is thoughtfully positioned for privacy and includes a luxurious ensuite bath with dual vanities, a soaking tub, separate shower, and a generous walk-in closet. Additional highlights include a breakfast nook, walk-in closets in secondary bedrooms, a convenient utility room, and a 3-car garage for ample storage. Designed for both everyday living and hosting guests, this home offers the space and flexibility that today’s homeowners are looking for. 26 Old Crow Rd, Joshua
$479,000 Beautiful 3 Bed 2 Bath Home with 30 x 30 Garage - Workshop with Power on 2.8 acres. Kitchen with all Appliances, Island with Snack Bar, Walk-In Pantry with Barn Door. Large Primary Bedroom with Large Walk-in Closet and Ensuite Bath featuring Garden Tub, Separate Shower, Dual Vanity. Study Nook - Office. Covered Porch welcomes you home. Dining Room overlooking Deck and acreage. 3 Beds ⋅ 2 Baths ⋅ 21246675 MLS Beautiful 3 Bed 2 Bath Home with 30 x 30 Garage - Workshop with Power on 2.8 acres. Kitchen with all Appliances, Island with Snack Bar, Walk-In Pantry with Barn Door. Large Primary Bedroom with Large Walk-in Closet and Ensuite Bath featuring Garden Tub, Separate Shower, Dual Vanity. Study Nook - Office. Covered Porch welcomes you home. Dining Room overlooking Deck and acreage. 5945 County Road 1017, Joshua
$519,000 New 4 Bedroom, 2 Bath, Home on 3.955 acres with pond. Large Primary Bedroom with Ensuite Bath featuring Garden Tub, Large Separate Shower, Dual Vanities, Walk-In Closet and more. Open Living Room. Kitchen with Island, Farm Sink, Abundant Cabinets, All Appliances. Covered Patio with railing and stairs. Oversized Utility with room for freezer and mud room. 30 x 30 Workshop - Garage with power and Dual Overhead Doors. 4 Beds ⋅ 2 Baths ⋅ 21246638 MLS New 4 Bedroom, 2 Bath, Home on 3.955 acres with pond. Large Primary Bedroom with Ensuite Bath featuring Garden Tub, Large Separate Shower, Dual Vanities, Walk-In Closet and more. Open Living Room. Kitchen with Island, Farm Sink, Abundant Cabinets, All Appliances. Covered Patio with railing and stairs. Oversized Utility with room for freezer and mud room. 30 x 30 Workshop - Garage with power and Dual Overhead Doors. 5937 County Road 1017, Joshua
$549,999 MLS# 21234085 - Built by Risewell Homes - Ready Now! ~ This beautifully crafted single-story home in Joshua blends warmth, space, and everyday functionality into a layout that feels both inviting and refined. The open-concept kitchen, nook, and family room create a bright, connected living space, highlighted by a striking wood-burning fireplace that adds timeless character and cozy ambiance to the heart of the home. The private primary suite offers a true retreat with a spacious bedroom, spa-inspired bath, and generous walk-in closet designed for comfort and relaxation. Three additional bedrooms and two full baths are thoughtfully arranged to provide privacy and flexibility, while a game room creates the perfect space for entertaining, family time, or movie nights. A covered patio extends the living space outdoors for effortless indoor-outdoor living, and a functional utility room keeps daily life organized and efficient. Complete with a three-car garage for added storage and convenience, this home delivers an exceptional balance of comfort, style, and versatility in a layout designed for real life. 4 Beds ⋅ 3 Baths ⋅ 21234085 MLS MLS# 21234085 - Built by Risewell Homes - Ready Now! ~ This beautifully crafted single-story home in Joshua blends warmth, space, and everyday functionality into a layout that feels both inviting and refined. The open-concept kitchen, nook, and family room create a bright, connected living space, highlighted by a striking wood-burning fireplace that adds timeless character and cozy ambiance to the heart of the home. The private primary suite offers a true retreat with a spacious bedroom, spa-inspired bath, and generous walk-in closet designed for comfort and relaxation. Three additional bedrooms and two full baths are thoughtfully arranged to provide privacy and flexibility, while a game room creates the perfect space for entertaining, family time, or movie nights. A covered patio extends the living space outdoors for effortless indoor-outdoor living, and a functional utility room keeps daily life organized and efficient. Complete with a three-car garage for added storage and convenience, this home delivers an exceptional balance of comfort, style, and versatility in a layout designed for real life. 23 Old Crow Rd, Joshua
$499,990 MLS# 21224139 - Built by Chesmar Homes - Ready Now! ~ Discover this stunning two-story residence that has everything to offer. The grand foyer leads into a 2-story volume gallery area adjacent to a rear entry open stairway with art niches. This plan features 4 bedrooms, 3.5 baths, dedicated office, a game room, a media-flex room, formal dining, an eat-in kitchen, 3-car attached garage, and a covered patio. The kitchen features abundant cabinet storage plus an oversized island and pantry. The family room has vaulted ceilings and an electric fireplace perfect for a cozy evening. The private yard is beautifully landscaped, complete with a covered patio and sprinkler system. This home is perfect for families seeking a vibrant community, don't miss this opportunity. 4 Beds ⋅ 4 Baths ⋅ 21224139 MLS MLS# 21224139 - Built by Chesmar Homes - Ready Now! ~ Discover this stunning two-story residence that has everything to offer. The grand foyer leads into a 2-story volume gallery area adjacent to a rear entry open stairway with art niches. This plan features 4 bedrooms, 3.5 baths, dedicated office, a game room, a media-flex room, formal dining, an eat-in kitchen, 3-car attached garage, and a covered patio. The kitchen features abundant cabinet storage plus an oversized island and pantry. The family room has vaulted ceilings and an electric fireplace perfect for a cozy evening. The private yard is beautifully landscaped, complete with a covered patio and sprinkler system. This home is perfect for families seeking a vibrant community, don't miss this opportunity. 7728 Dibble Ave, Joshua
$524,999 MLS# 21219309 - Built by Risewell Homes - Ready Now! ~ This well-designed two-story home features five bedrooms, four and a half baths, a two-car garage, a private study, formal dining, media room, and a game room, offering an ideal balance of shared living and private retreats. The main level includes an open family room that flows seamlessly into the kitchen and breakfast nook, creating a bright central gathering space, along with a formal dining area perfect for hosting meals and special occasions. Two bedrooms are located downstairs, including a private owner’s suite with a spacious walk-in closet and a well-appointed bath featuring dual vanities, a soaking tub, and a separate shower, plus an additional bedroom with convenient access to a full bath. A dedicated study near the front of the home provides a quiet workspace, while a powder bath adds everyday convenience for guests. Upstairs, the game room creates a flexible second living area for movies, play, or entertaining, and it’s accompanied by two additional bedrooms and one full bath, giving the home a smart separation of spaces for family or guests. 5 Beds ⋅ 4 Baths ⋅ 21219309 MLS MLS# 21219309 - Built by Risewell Homes - Ready Now! ~ This well-designed two-story home features five bedrooms, four and a half baths, a two-car garage, a private study, formal dining, media room, and a game room, offering an ideal balance of shared living and private retreats. The main level includes an open family room that flows seamlessly into the kitchen and breakfast nook, creating a bright central gathering space, along with a formal dining area perfect for hosting meals and special occasions. Two bedrooms are located downstairs, including a private owner’s suite with a spacious walk-in closet and a well-appointed bath featuring dual vanities, a soaking tub, and a separate shower, plus an additional bedroom with convenient access to a full bath. A dedicated study near the front of the home provides a quiet workspace, while a powder bath adds everyday convenience for guests. Upstairs, the game room creates a flexible second living area for movies, play, or entertaining, and it’s accompanied by two additional bedrooms and one full bath, giving the home a smart separation of spaces for family or guests. 705 Seahawk St, Joshua
$564,900 MLS# 21197779 - Built by Sandlin Homes - Ready Now! ~ Discover this stunning new construction single-family residence in the desirable Joshua Meadows subdivision, set to be completed by Spring 2026. This traditional home offers 4 spacious bedrooms, including 4 primary bedrooms, and 3 full bathrooms, totaling 2,734 square feet of thoughtfully designed living space. The residence features a cozy living area with a fireplace, a single dining area with bay windows, large walk-in shower with double shower heads, and an extended covered patio for outdoor enjoyment. Enjoy the beauty of a well-planned layout with interior selections including gorgeous blue-patterned kitchen backsplash tiles, neutral wood tones throughout and sleek black fixtures. With a 2-car garage and located within the Joshua ISD, this property is perfect for families seeking a vibrant community. Don't miss your chance to own this exceptional home! 4 Beds ⋅ 3 Baths ⋅ 21197779 MLS MLS# 21197779 - Built by Sandlin Homes - Ready Now! ~ Discover this stunning new construction single-family residence in the desirable Joshua Meadows subdivision, set to be completed by Spring 2026. This traditional home offers 4 spacious bedrooms, including 4 primary bedrooms, and 3 full bathrooms, totaling 2,734 square feet of thoughtfully designed living space. The residence features a cozy living area with a fireplace, a single dining area with bay windows, large walk-in shower with double shower heads, and an extended covered patio for outdoor enjoyment. Enjoy the beauty of a well-planned layout with interior selections including gorgeous blue-patterned kitchen backsplash tiles, neutral wood tones throughout and sleek black fixtures. With a 2-car garage and located within the Joshua ISD, this property is perfect for families seeking a vibrant community. Don't miss your chance to own this exceptional home! 5013 Valley View Dr, Joshua
$549,900 MLS# 21195255 - Built by Sandlin Homes - Ready Now! ~ This stunning single-family residence in Joshua Meadows is a perfect blend of modern design and functional living. With 2,599 sq. ft., this home offers four spacious bedrooms, including a luxurious primary suite, and three full bathrooms. The modern style features an inviting living area with an open concept, ideal for gatherings. Enjoy the beauty of this plan with your side-entry garage and a grand foyer at the front entryway. Interior highlights include a cozy fireplace, separate vanities at the primary bathroom, and extra storage with backyard access. Thoughtfully designed with light flooring, beautiful green kitchen backsplash tiles with stained cabinets and pops of gold in the cabinet pulls and kitchen faucet. Step outside to a covered patio, perfect for outdoor relaxation. Located within the highly regarded Joshua ISD, this property is set for completion by Spring 2026- your opportunity to own a brand-new home awaits! 4 Beds ⋅ 3 Baths ⋅ 21195255 MLS MLS# 21195255 - Built by Sandlin Homes - Ready Now! ~ This stunning single-family residence in Joshua Meadows is a perfect blend of modern design and functional living. With 2,599 sq. ft., this home offers four spacious bedrooms, including a luxurious primary suite, and three full bathrooms. The modern style features an inviting living area with an open concept, ideal for gatherings. Enjoy the beauty of this plan with your side-entry garage and a grand foyer at the front entryway. Interior highlights include a cozy fireplace, separate vanities at the primary bathroom, and extra storage with backyard access. Thoughtfully designed with light flooring, beautiful green kitchen backsplash tiles with stained cabinets and pops of gold in the cabinet pulls and kitchen faucet. Step outside to a covered patio, perfect for outdoor relaxation. Located within the highly regarded Joshua ISD, this property is set for completion by Spring 2026- your opportunity to own a brand-new home awaits! 5009 Valley View Dr, Joshua
$599,999 MLS# 21188324 - Built by Risewell Homes - Ready Now! ~ This stunning 5-bedroom, 3-bathroom single-family residence in the desirable Mockingbird Hills subdivision offers modern living with a traditional touch. Spanning 3,009 sq. ft., this home features five bedrooms, each thoughtfully designed for comfort and privacy. The open floor plan seamlessly connects the spacious living area to the dining space, enhanced by decorative lighting and vaulted ceilings. The chef's kitchen boasts granite counters, a central island, and a pantry, perfect for culinary enthusiasts. Enjoy convenience with high-speed internet, a landscaped lot with a sprinkler system, and a covered patio for outdoor relaxation. The home is equipped with a zoned heating and cooling system for year-round comfort. Located within the Joshua ISD, with schools just a short distance away, this property is a perfect blend of style, function, and community 5 Beds ⋅ 3 Baths ⋅ 21188324 MLS MLS# 21188324 - Built by Risewell Homes - Ready Now! ~ This stunning 5-bedroom, 3-bathroom single-family residence in the desirable Mockingbird Hills subdivision offers modern living with a traditional touch. Spanning 3,009 sq. ft., this home features five bedrooms, each thoughtfully designed for comfort and privacy. The open floor plan seamlessly connects the spacious living area to the dining space, enhanced by decorative lighting and vaulted ceilings. The chef's kitchen boasts granite counters, a central island, and a pantry, perfect for culinary enthusiasts. Enjoy convenience with high-speed internet, a landscaped lot with a sprinkler system, and a covered patio for outdoor relaxation. The home is equipped with a zoned heating and cooling system for year-round comfort. Located within the Joshua ISD, with schools just a short distance away, this property is a perfect blend of style, function, and community 27 Old Crow Rd, Joshua
$529,900 MLS# 21160500 - Built by Sandlin Homes - Ready Now! ~ The stunning Lexington plan features four bedrooms; three baths loaded with various structural and design upgrades! Thoughtfully expanded with an added storage garage and converted living space now offering a private bedroom with full bath – perfect for guests or multigenerational living. The kitchen features a sleek oven tower, pendant lighting over the island, quartzite countertops, and a dramatic waterfall island. Custom cabinetry pairs medium gray stained uppers and lowers with light gray painted island lowers for a designer finish. Enjoy black kitchen hardware, brushed nickel lighting, and upgraded exterior fixtures for elevated style inside and out. Premium tile upgrades continue throughout, including the utility, secondary baths, and a spa-inspired primary retreat with veined floor tile, textured wall tile, and a pebble stone mud pan shower. This home seamlessly combines luxury finishes with thoughtful functionality – an exquisite blend of form and function. 4 Beds ⋅ 3 Baths ⋅ 21160500 MLS MLS# 21160500 - Built by Sandlin Homes - Ready Now! ~ The stunning Lexington plan features four bedrooms; three baths loaded with various structural and design upgrades! Thoughtfully expanded with an added storage garage and converted living space now offering a private bedroom with full bath – perfect for guests or multigenerational living. The kitchen features a sleek oven tower, pendant lighting over the island, quartzite countertops, and a dramatic waterfall island. Custom cabinetry pairs medium gray stained uppers and lowers with light gray painted island lowers for a designer finish. Enjoy black kitchen hardware, brushed nickel lighting, and upgraded exterior fixtures for elevated style inside and out. Premium tile upgrades continue throughout, including the utility, secondary baths, and a spa-inspired primary retreat with veined floor tile, textured wall tile, and a pebble stone mud pan shower. This home seamlessly combines luxury finishes with thoughtful functionality – an exquisite blend of form and function. 7004 Valley View Dr, Joshua
$700,000 This stunning 5-bedroom, 4.5-bath barndominium set on 1.41 acres of serene countryside. This thoughtfully designed home combines modern comfort with country charm, offering an inviting open-concept layout perfect for everyday living and entertaining. Soaring ceilings, abundant natural light, and spacious living and dining areas create a warm, airy atmosphere throughout. The beautifully appointed kitchen features generous counter space and seamless flow into the living area, making it ideal for gatherings. The primary suite is a peaceful retreat with a luxurious, spa-inspired bathroom, while additional bedrooms and bathrooms provide ample comfort for family or guests. A versatile bonus space can serve as a game room, office, or home gym. Outside, the barndominium design delivers impressive storage, workspace, and room to enjoy the wide-open 1.41-acre setting. Whether you're looking for space to spread out, work on projects, or simply take in the views, this property has it all. Drive-thru roll up garage with spray foam insulation. A unique blend of style, space, and country living — don’t miss the opportunity to make this exceptional home yours. 5 Beds ⋅ 5 Baths ⋅ 21125589 MLS This stunning 5-bedroom, 4.5-bath barndominium set on 1.41 acres of serene countryside. This thoughtfully designed home combines modern comfort with country charm, offering an inviting open-concept layout perfect for everyday living and entertaining. Soaring ceilings, abundant natural light, and spacious living and dining areas create a warm, airy atmosphere throughout. The beautifully appointed kitchen features generous counter space and seamless flow into the living area, making it ideal for gatherings. The primary suite is a peaceful retreat with a luxurious, spa-inspired bathroom, while additional bedrooms and bathrooms provide ample comfort for family or guests. A versatile bonus space can serve as a game room, office, or home gym. Outside, the barndominium design delivers impressive storage, workspace, and room to enjoy the wide-open 1.41-acre setting. Whether you're looking for space to spread out, work on projects, or simply take in the views, this property has it all. Drive-thru roll up garage with spray foam insulation. A unique blend of style, space, and country living — don’t miss the opportunity to make this exceptional home yours. 9316 Granda Vis, Joshua
$374,999 MLS# 21082626 - Built by Risewell Homes - Ready Now! ~ This thoughtfully planned single-story home in Joshua, TX features 4 bedrooms, 2 bathrooms, a study, and a 2-car garage, offering a comfortable layout with great flow. The open family room sits at the heart of the home and connects directly to the kitchen and breakfast nook, creating an ideal space for everyday living and entertainment. The private primary suite is positioned at the rear of the home and includes a well-appointed ensuite bath with a walk-in closet. Three additional bedrooms are grouped together on the opposite side of the home and share a centrally located full bath. A dedicated study near the front entry provides flexible space for a home office or hobby room, while the centrally located utility room adds everyday convenience. This plan balances open gathering areas with private retreats, making it both functional and inviting. 4 Beds ⋅ 2 Baths ⋅ 21082626 MLS MLS# 21082626 - Built by Risewell Homes - Ready Now! ~ This thoughtfully planned single-story home in Joshua, TX features 4 bedrooms, 2 bathrooms, a study, and a 2-car garage, offering a comfortable layout with great flow. The open family room sits at the heart of the home and connects directly to the kitchen and breakfast nook, creating an ideal space for everyday living and entertainment. The private primary suite is positioned at the rear of the home and includes a well-appointed ensuite bath with a walk-in closet. Three additional bedrooms are grouped together on the opposite side of the home and share a centrally located full bath. A dedicated study near the front entry provides flexible space for a home office or hobby room, while the centrally located utility room adds everyday convenience. This plan balances open gathering areas with private retreats, making it both functional and inviting. 7809 Barley Field St, Joshua