1080 Estates Dr, Kennedale, TX 76060
- $465,000
- 5
- BD
- 4
- BA
- 3,215
- SqFt




- List Price
- $465,000
- Price Change
- ▼ $10,000 1787272348
- MLS#
- 21288868
- Status
- ACTIVE
- Type
- Single Family Residential
- Subtype
- Residential
- Style
- Traditional, Detached
- Year Built
- 2007
- Construction Status
- Preowned
- Bedrooms
- 5
- Full Baths
- 3
- Half Baths
- 1
- Acres
- 0.28
- Living Area
- 3,215
- County
- Tarrant
- City
- Kennedale
- Subdivision
- Brookstone Estates
- Number of Stories
- 2
- Architecture Style
- Traditional, Detached
Property Description
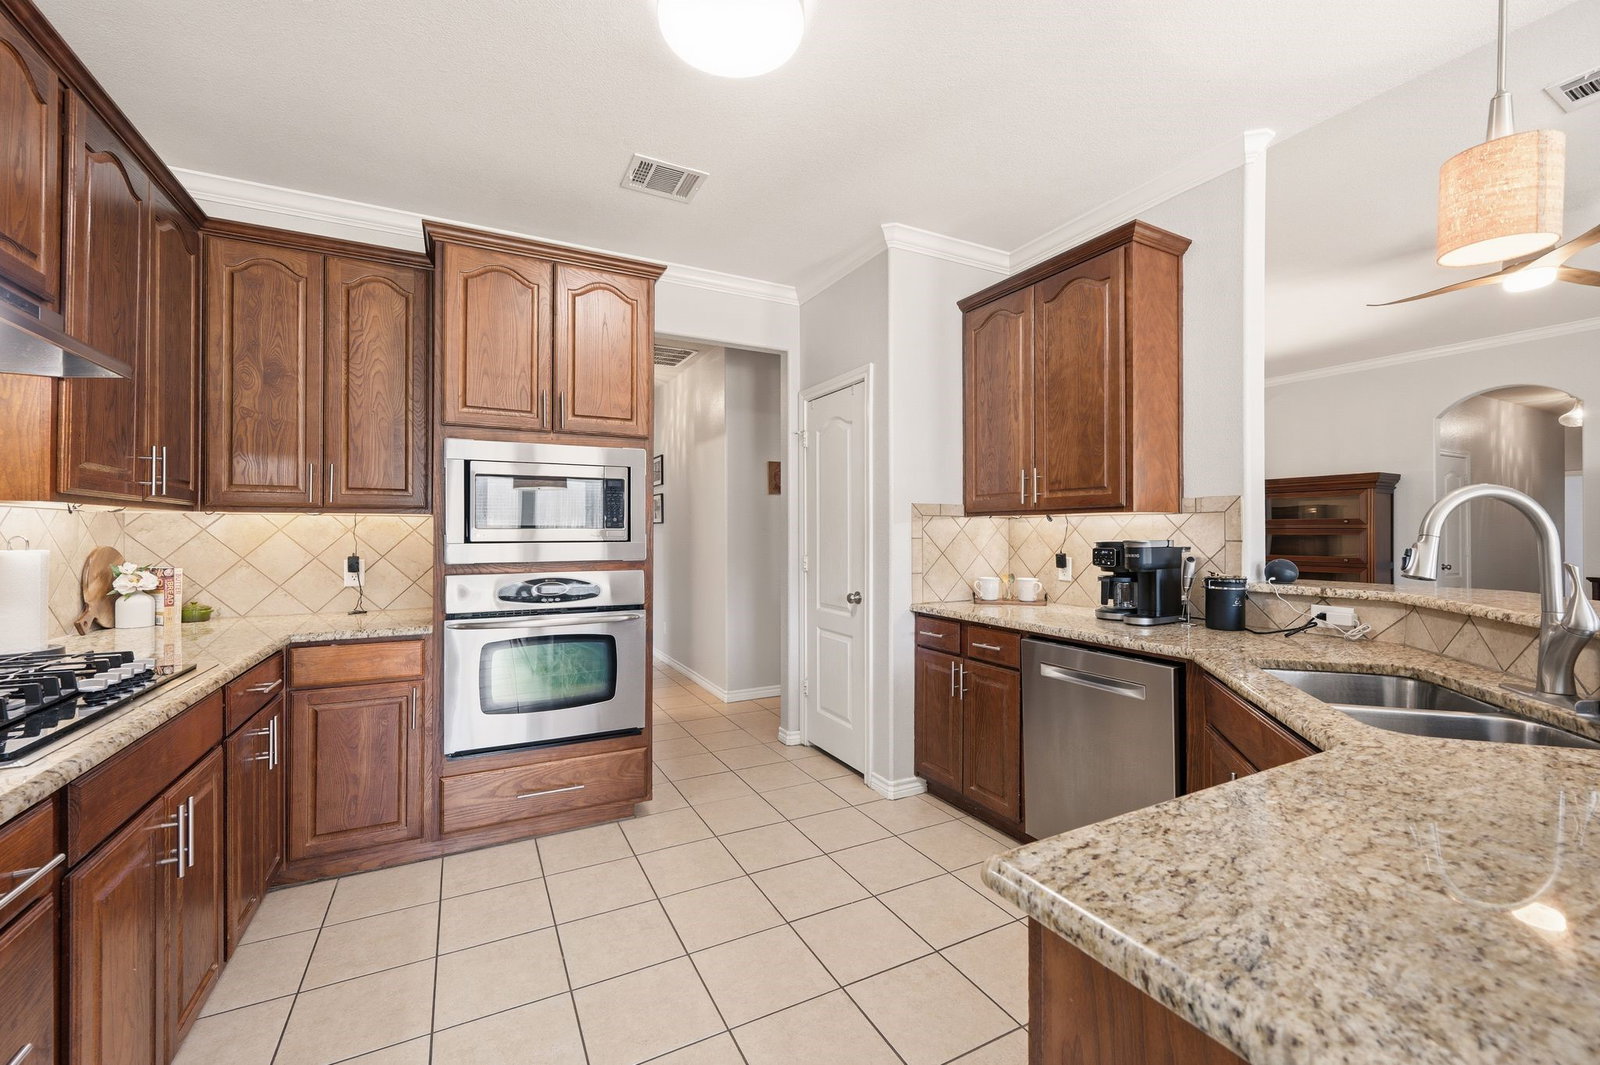
NEW ROOF ! A C units less than 4 years old. Live your best life in this beautiful 5 bedroom home with an expansive, long front porch, big enough to maintain 2 seating areas. Walk though a beautiful foyer, in to the large open dining room area and on through a vast open family room. All overlooking the covered back patio and large back yard. The kitchen and eating area open up to the family room with windows facing the back yard and includes a large, 5 burner gas stove top and plenty of counter space. This home is perfect for entertaining and cookouts with family and friends. Office, master bedroom and 2 other bedrooms are down stars, one of those bedrooms can be easily used as a flex room. Large master bedroom includes beautiful master bath and a large Elfa closet system. Extra large game room up stairs with built in surround sound system along with 2 more bedrooms. This home is family ready ! financing incentives available with preferred lender.
Additional Information
- Unexempt Taxes
- $10,420
- HOA Fees
- $300
- HOA Freq
- Annually
- Amenities
- Fireplace
- Lot Size
- 12,196
- Acres
- 0.28
- Interior Features
- Chandelier, Decorative Designer Lighting Fixtures, Double Vanity, Eat-In Kitchen, Granite Counters, High Speed Internet, Open Floor Plan, Pantry, Smart Home, Walk-In Closet(s), Wired Audio
- Flooring
- Carpet
- Foundation
- Slab
- Roof
- Composition
- Stories
- 2
- Pool Features
- None
- Fireplaces
- 1
- Fireplace Type
- Gas, Masonry
- Garage Spaces
- 2
- Parking Garage
- Additional Parking, Asphalt, Driveway, Garage, Garage Door Opener, Kitchen Level, Lighted, Garage Faces Side
- School District
- Kennedale Isd
- Elementary School
- Delaney
- Middle School
- Arthur
- High School
- Kennedale
- Possession
- CloseOfEscrow
- Community Features
- Curbs, Sidewalks
Mortgage Calculator
Listing courtesy of Pamela Earnest from C21 Fine Homes Judge Fite. Contact: 817-605-3355

Listing provided by North Texas Real Estate Information Systems (NTREIS). Listing data has been deemed reliable but is not guaranteed to be accurate by the MLS.
Last updated: