807 Caddo Rd, Joshua, TX 76058
- $680,000
- 5
- BD
- 5
- BA
- 3,910
- SqFt




- List Price
- $680,000
- Price Change
- ▼ $10,000 1783993005
- MLS#
- 21275773
- Status
- ACTIVE
- Type
- Single Family Residential
- Subtype
- Residential
- Style
- Colonial, Detached
- Year Built
- 1994
- Construction Status
- Preowned
- Bedrooms
- 5
- Full Baths
- 4
- Half Baths
- 1
- Acres
- 4.97
- Living Area
- 3,910
- County
- Johnson
- City
- Joshua
- Subdivision
- E M Thomason
- Number of Stories
- 2
- Architecture Style
- Colonial, Detached
Property Description
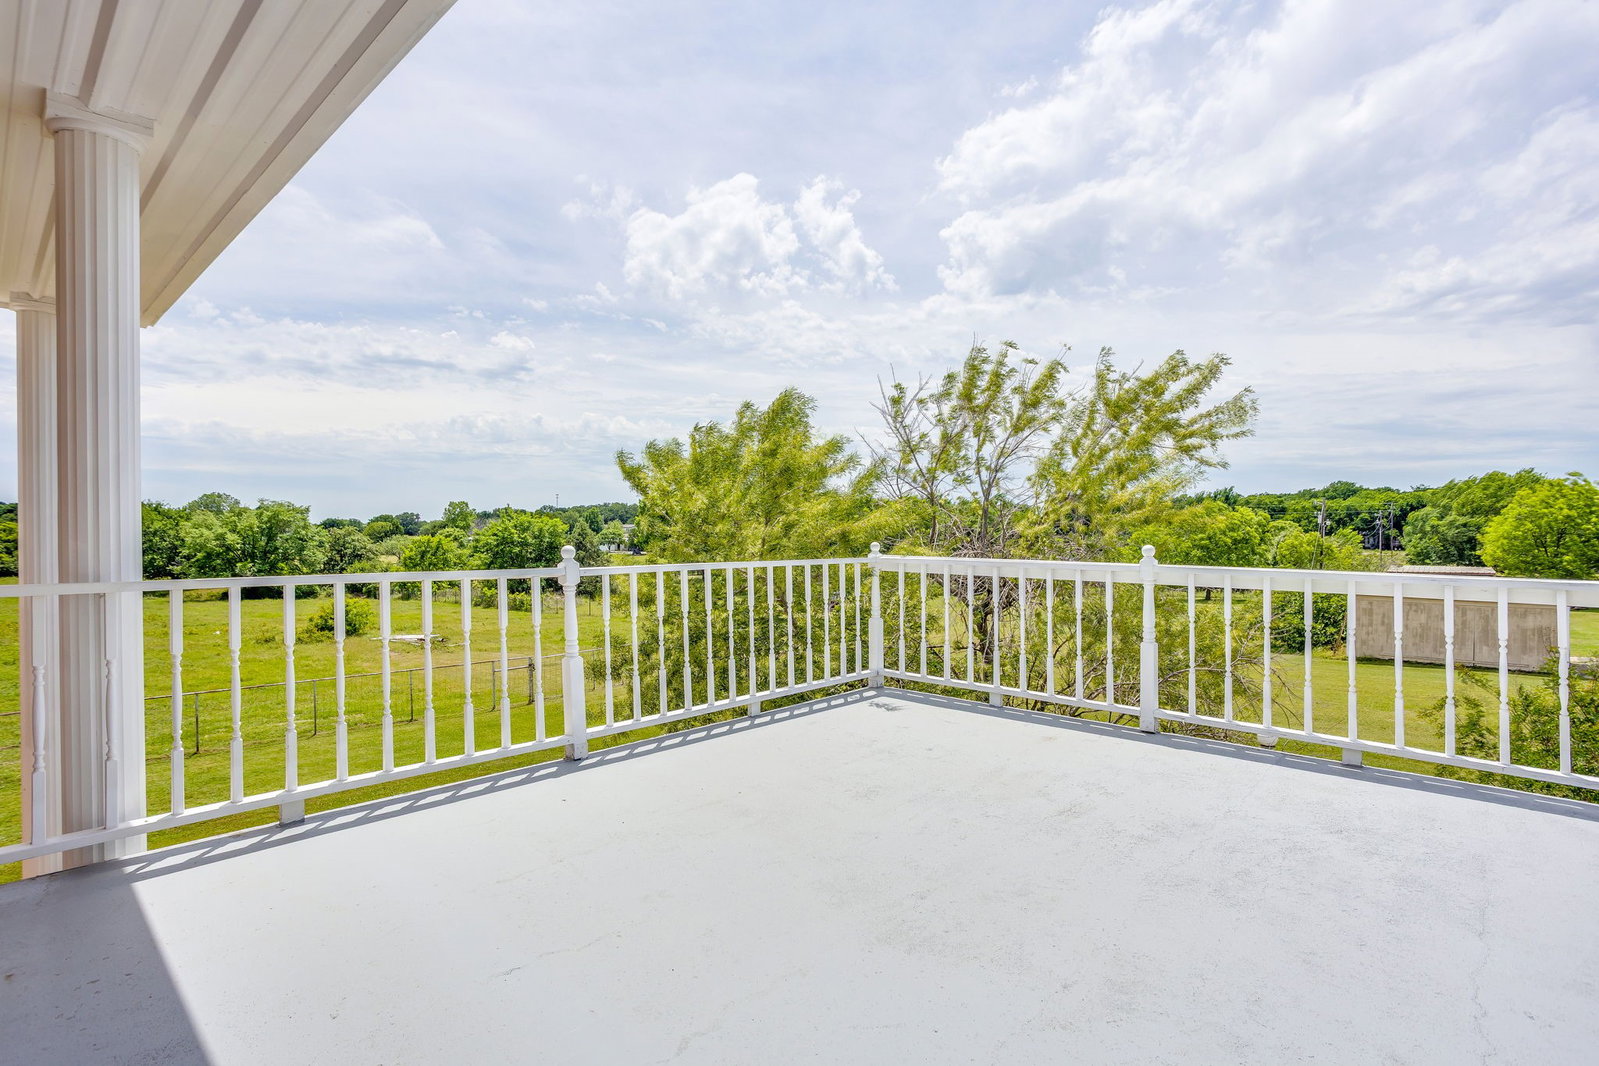
Stunning custom brick home on acreage with the rare combination of space, functionality, and flexibility. This property features two workshops with multiple roll-up doors, covered equipment storage, concrete approach, and ample room for RVs, boats, hobbies, or a home business. Inside the home, you’ll find oversized bedrooms, generous walk-in closets, and multiple living spaces designed for comfortable everyday living. The flexible floorplan offers two potential primary suites, making it ideal for multigenerational living or accommodating guests with ease. Several additional rooms provide endless possibilities for use as offices, workout spaces, media rooms, nurseries, craft rooms, or additional bedrooms. The expansive upstairs suite features a large walk-in closet, spa-like bath, and direct access to an incredible second-story balcony overlooking the surrounding countryside. The kitchen opens seamlessly into the dining and living areas, creating an ideal setup for entertaining. Outside, enjoy a fenced backyard, mature trees, covered patio space, and wide-open views. A truly versatile property offering the perfect blend of residential comfort and workshop utility with room to live, work, and play.
Additional Information
- Unexempt Taxes
- $14,286
- Amenities
- Fireplace
- Lot Size
- 216,493
- Acres
- 4.97
- Lot Description
- Back Yard, Lawn, Landscaped, Sprinkler System-Yard, Few Trees
- Interior Features
- Decorative Designer Lighting Fixtures, Double Vanity, Eat-In Kitchen, Granite Counters, Kitchen Island, Multiple Primary Suites, Open Floor Plan, Pantry, Walk-In Closet(s)
- Flooring
- Carpet, Tile, Vinyl
- Foundation
- Slab
- Roof
- Composition, Shingle
- Stories
- 2
- Pool Features
- None
- Fireplaces
- 1
- Fireplace Type
- Family Room, Wood Burning
- Exterior
- Awnings, Balcony
- Garage Spaces
- 2
- Carport Spaces
- 2
- Parking Garage
- Attached, Additional Parking, Asphalt, Paved, Covered, Drive Through, Driveway, Garage Faces Front, Garage, RV Garage, Rv/Boat Parking, Rv/Boat Parking
- School District
- Joshua Isd
- Elementary School
- Staples
- Middle School
- Loflin
- High School
- Joshua
- Possession
- Negotiable
Mortgage Calculator
Listing courtesy of Cody Lee from League Real Estate. Contact: 817-608-7755