2200 Herons Nest Dr, Granbury, TX 76048
- $494,000
- 3
- BD
- 4
- BA
- 2,603
- SqFt




- List Price
- $494,000
- Price Change
- ▼ $5,000 1783634220
- MLS#
- 21200882
- Status
- ACTIVE
- Type
- Condo
- Subtype
- Residential
- Style
- Traditional
- Year Built
- 2007
- Construction Status
- Preowned
- Bedrooms
- 3
- Full Baths
- 3
- Half Baths
- 1
- Living Area
- 2,603
- County
- Hood
- City
- Granbury
- Subdivision
- Harbor Lakes
- Building Name
- Herons Nest Condos
Property Description
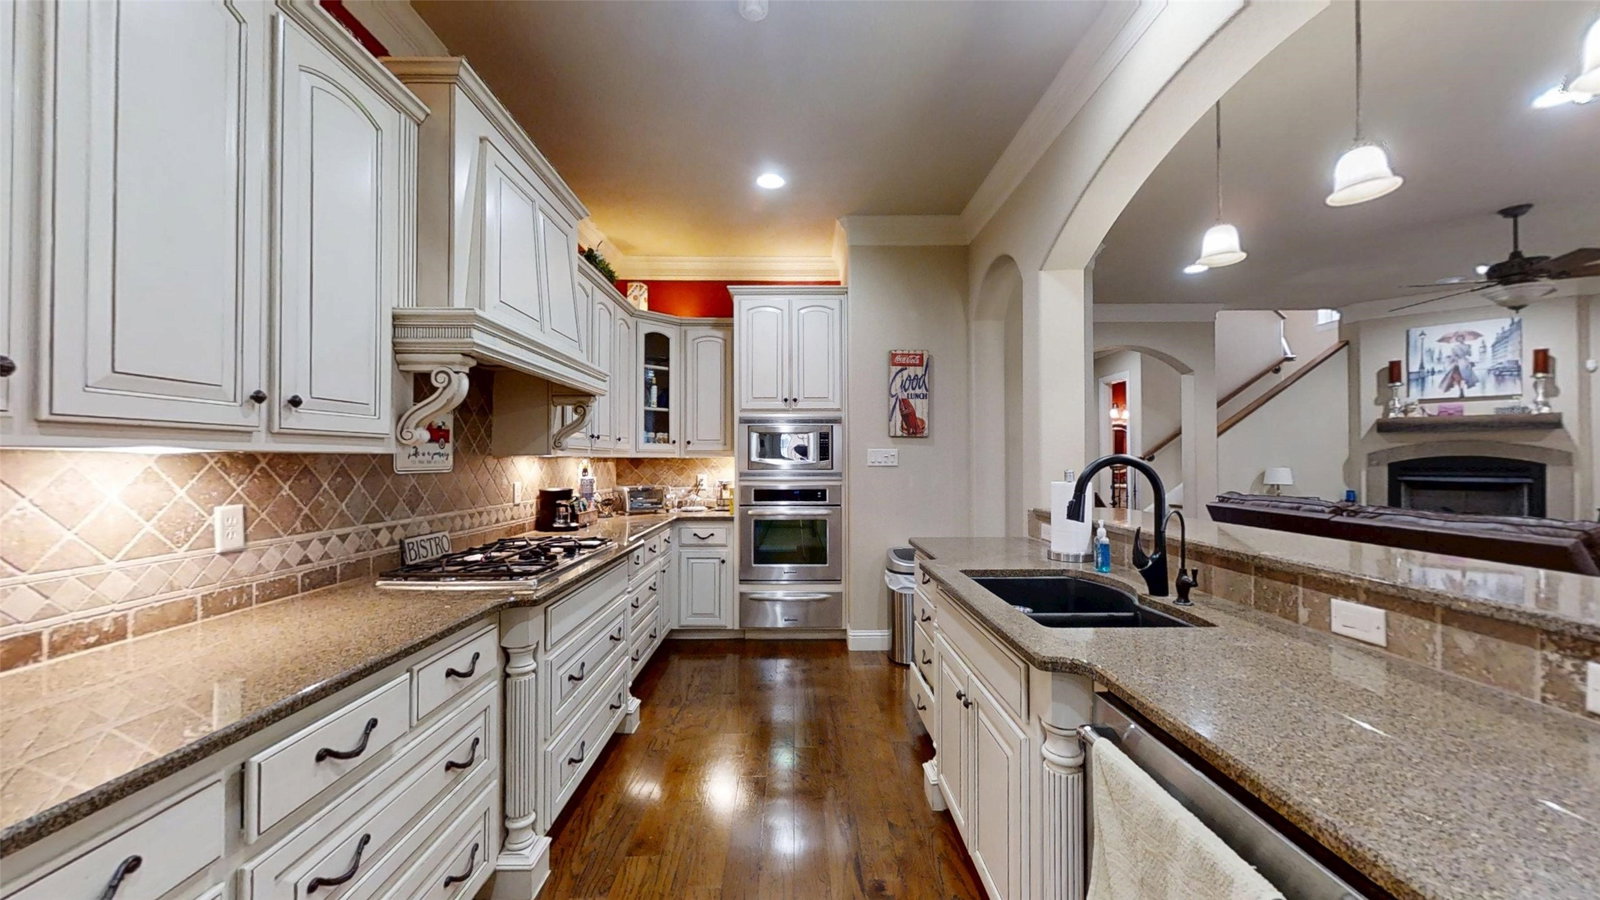
Experience luxury living in this beautifully appointed condo overlooking the Harbor Lakes golf course and serene pond. The open living area features a gas fireplace and flows into a well-equipped kitchen with a gas cooktop and elegant cabinetry that have a French Country aesthetic creating a welcoming vibe. The primary suite offers stunning golf course and water views, while each additional spacious bedroom includes its own ensuite bath and walk-in closet, providing comfort and privacy for all. Upstairs, a large family room with a wet bar and abundant storage creates the perfect flex space. Enjoy outdoor living on the private covered back patio, complete with a gas connection for your grill or future fireplace. Located just across the 18th fairway and within walking distance of the Harbor Lakes clubhouse, this home offers convenience, privacy, and an excellent location. Exterior maintenance and lawn care are included in the HOA for easy, lock-and-leave living. Harbor Lakes Golf Club offers both social and golf memberships for an additional monthly fee. Don't miss out on your chance to own this stunning condo in one of Granbury's most sought after areas!
Additional Information
- Unexempt Taxes
- $6,531
- HOA Fees
- $411
- HOA Freq
- Monthly
- Amenities
- Fireplace
- Lot Description
- Corner Lot, Cul-De-Sac, Landscaped, Level, Golf, Subdivision, Sprinkler System-Yard, Zero Lot Line
- Interior Features
- Bar-Wet, Decorative Designer Lighting Fixtures, Granite Counters, High Speed Internet, Open Floor Plan, Pantry, Cable TV, Walk-In Closet(s)
- Flooring
- Carpet, Tile, Wood
- Foundation
- Slab
- Roof
- Composition
- Stories
- 2
- Pool Features
- None
- Fireplaces
- 1
- Fireplace Type
- Gas Log, Living Room, Other, Raised Hearth
- Exterior
- Balcony, Lighting, Rain Gutters
- Garage Spaces
- 2
- Parking Garage
- Driveway, Garage, Garage Door Opener, Gated, Garage Faces Rear
- School District
- Granbury Isd
- Elementary School
- John and Lynn Brawner
- Middle School
- Acton
- High School
- Granbury
- Possession
- Negotiable
- Community Features
- Gated
Mortgage Calculator
Listing courtesy of Pam Knieper from Knieper Realty, Inc.. Contact: 817-579-7900